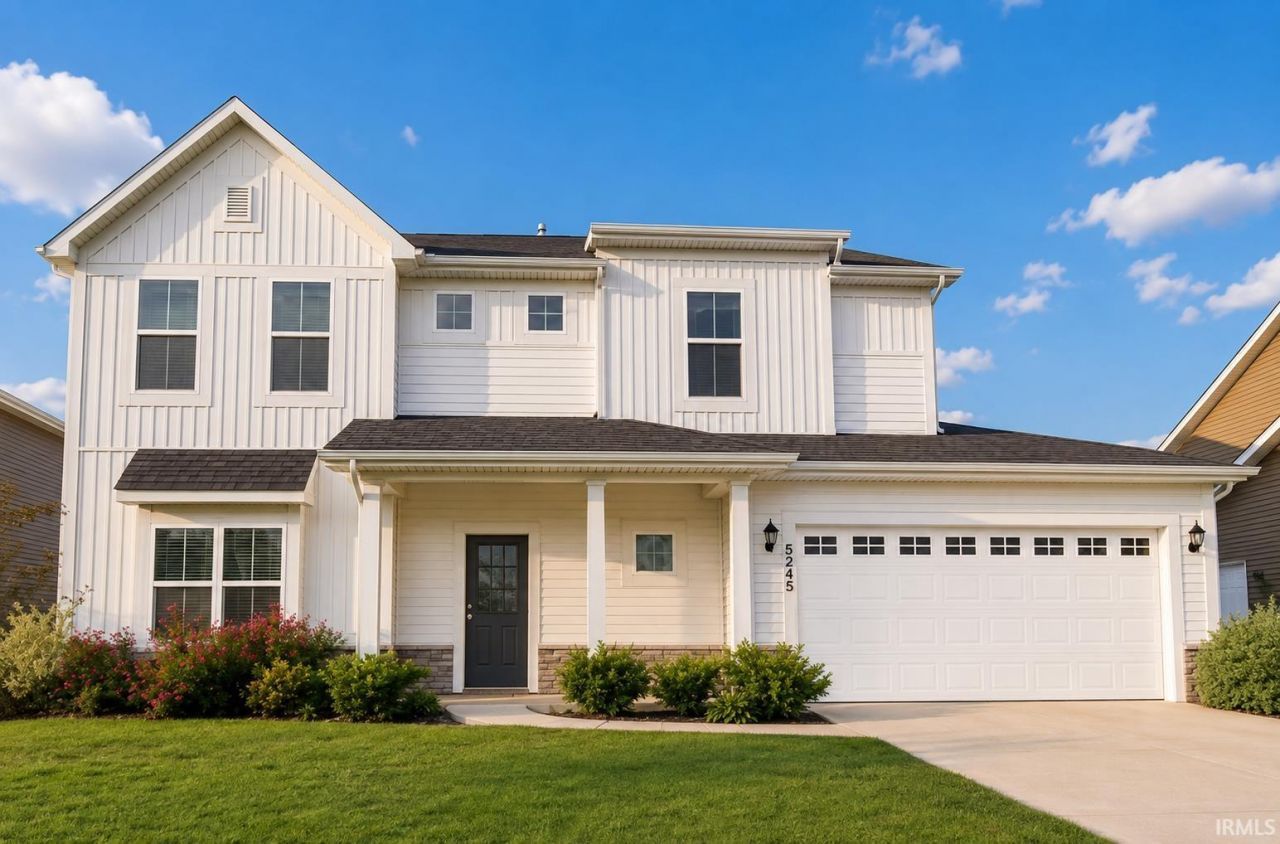

BEDS4
BATHS2 full 1 partial
SQUARE FEET2,706
MLS#202626673
STATUSActive
PROPERTY TYPEResidential - Single Family
SUBDIVISIONDrakes Pointe
SCHOOLNorthwest Allen County
Property Description
Welcome home to this spacious and beautifully designed 4-bedroom, 2.5-bath home offering over 2,700 square feet of thoughtfully designed living space. With multiple areas to gather, entertain, or simply unwind, this home provides the flexibility today's buyers are looking for. The versatile floor plan features a dedicated office, den, or playroom, a bright sunroom just off the dining area, and an upstairs loft that's perfect as a second living space, media room, or recreation area. At the heart of the home, you'll find a stunning kitchen designed for everyday living and effortless entertaining. It features a large center island, quality soft-close cabinetry, stainless steel appliances, and an open-concept layout that flows seamlessly into the main living areas. Nine-foot ceilings on the main level enhance the home's bright and welcoming atmosphere, while the convenient second-floor laundry room adds everyday functionality. The spacious primary suite offers a relaxing retreat, and every bedroom includes a walk-in closet, providing exceptional storage throughout the home. Ideally located just 5 minutes from Carroll schools and less than 10 minutes from shopping, dining, and everyday conveniences, this home offers the perfect blend of comfort, style, and convenience.
Property Features
Property Type: Residential - Single Family
Cooling: Central Air
Fireplaces: 1
Garage: 2 car attached
Heating: Gas, Forced Air
Home Style: Traditional
Lot Size: 0.19 Acres
Roof Type: Asphalt, Shingle
Stories: 2.0
Taxes: $3,017
Year Built: 2022
Feature Descriptions
Above Grade Finished SQFT: 2706
Amenities: Ceiling-9+, Ceiling-Tray, Closet(s) Walk-in, Countertops-Stone, Detector-Smoke, Disposal, Garage Door Opener, Kitchen Island, Porch Covered, Twin Sink Vanity, Tub/Shower Combination
Days on Site: 61
Exterior: Asphalt, Shingle, Stone, Vinyl
Fireplace: Living/Great Rm
Garage SQFT: 420
Lot: Level
Lot Dimensions: 65 x 130
Number of Rooms: 10
Sale Inclusions: Dishwasher, Microwave, Refrigerator, Washer, Window Treatments, Dryer-Gas, Range-Gas, Water Heater Gas
Sewer: City
Total Finished SQFT: 2706
Water: City
Room Sizes
Bedroom 1: 15x13 Level - Upper
Bedroom 2: 12x11 Level - Upper
Bedroom 3: 11x11 Level - Upper
Bedroom 4: 12x11 Level - Upper
Den: 11x14 Level - Main
Kitchen: 11x16 Level - Main
Living Room: 16x17 Level - Main
Local Schools
High School: Carroll
Middle School: Carroll
Elementary School: Arcola
School District: Northwest Allen County
Listed By / Shown By
Listed By
Agency Name: Coldwell Banker Real Estate Gr
Agency Contact: Cell: 260-341-1870
Agent Name: Lisa Firks
Shown By
Agency Title: Key Realty
Agency Phone: 877-539-7589

IDX information is provided exclusively for consumers’ personal, non-commercial use and may not be used for any purpose other than to identify prospective properties consumers may be interested in purchasing. Data is deemed reliable but is not guaranteed accurate by the MLS
Estimate Your Payment
Estimated Payment
$ 2,928.68 per month $2,544.58 Principal & Interest $251.42 Property Tax $132.68 Homeowner's Insurance
5245 Gadwall Pass | MLS# 202626673
This single family home located at 5245 Gadwall Pass, Fort Wayne, IN 46818 is currently listed for sale with an asking price of $454,900. This property was built in 2022 and has 4 bedrooms and 2 full and 1 partial baths with 2706 sq. ft. Gadwall Pass is located in the Drakes Pointe subdivision within the Northwest Allen County school district. Search Drakes Pointe real estate on www.ikeyrealty.com today.