
BEDS3
BATHS1 full
SQUARE FEET1,104
MLS#226017619
STATUSPending
PROPERTY TYPEResidential - Single Family
SUBDIVISIONWilliamsburg
SCHOOLHILLIARD CITY
Property Description
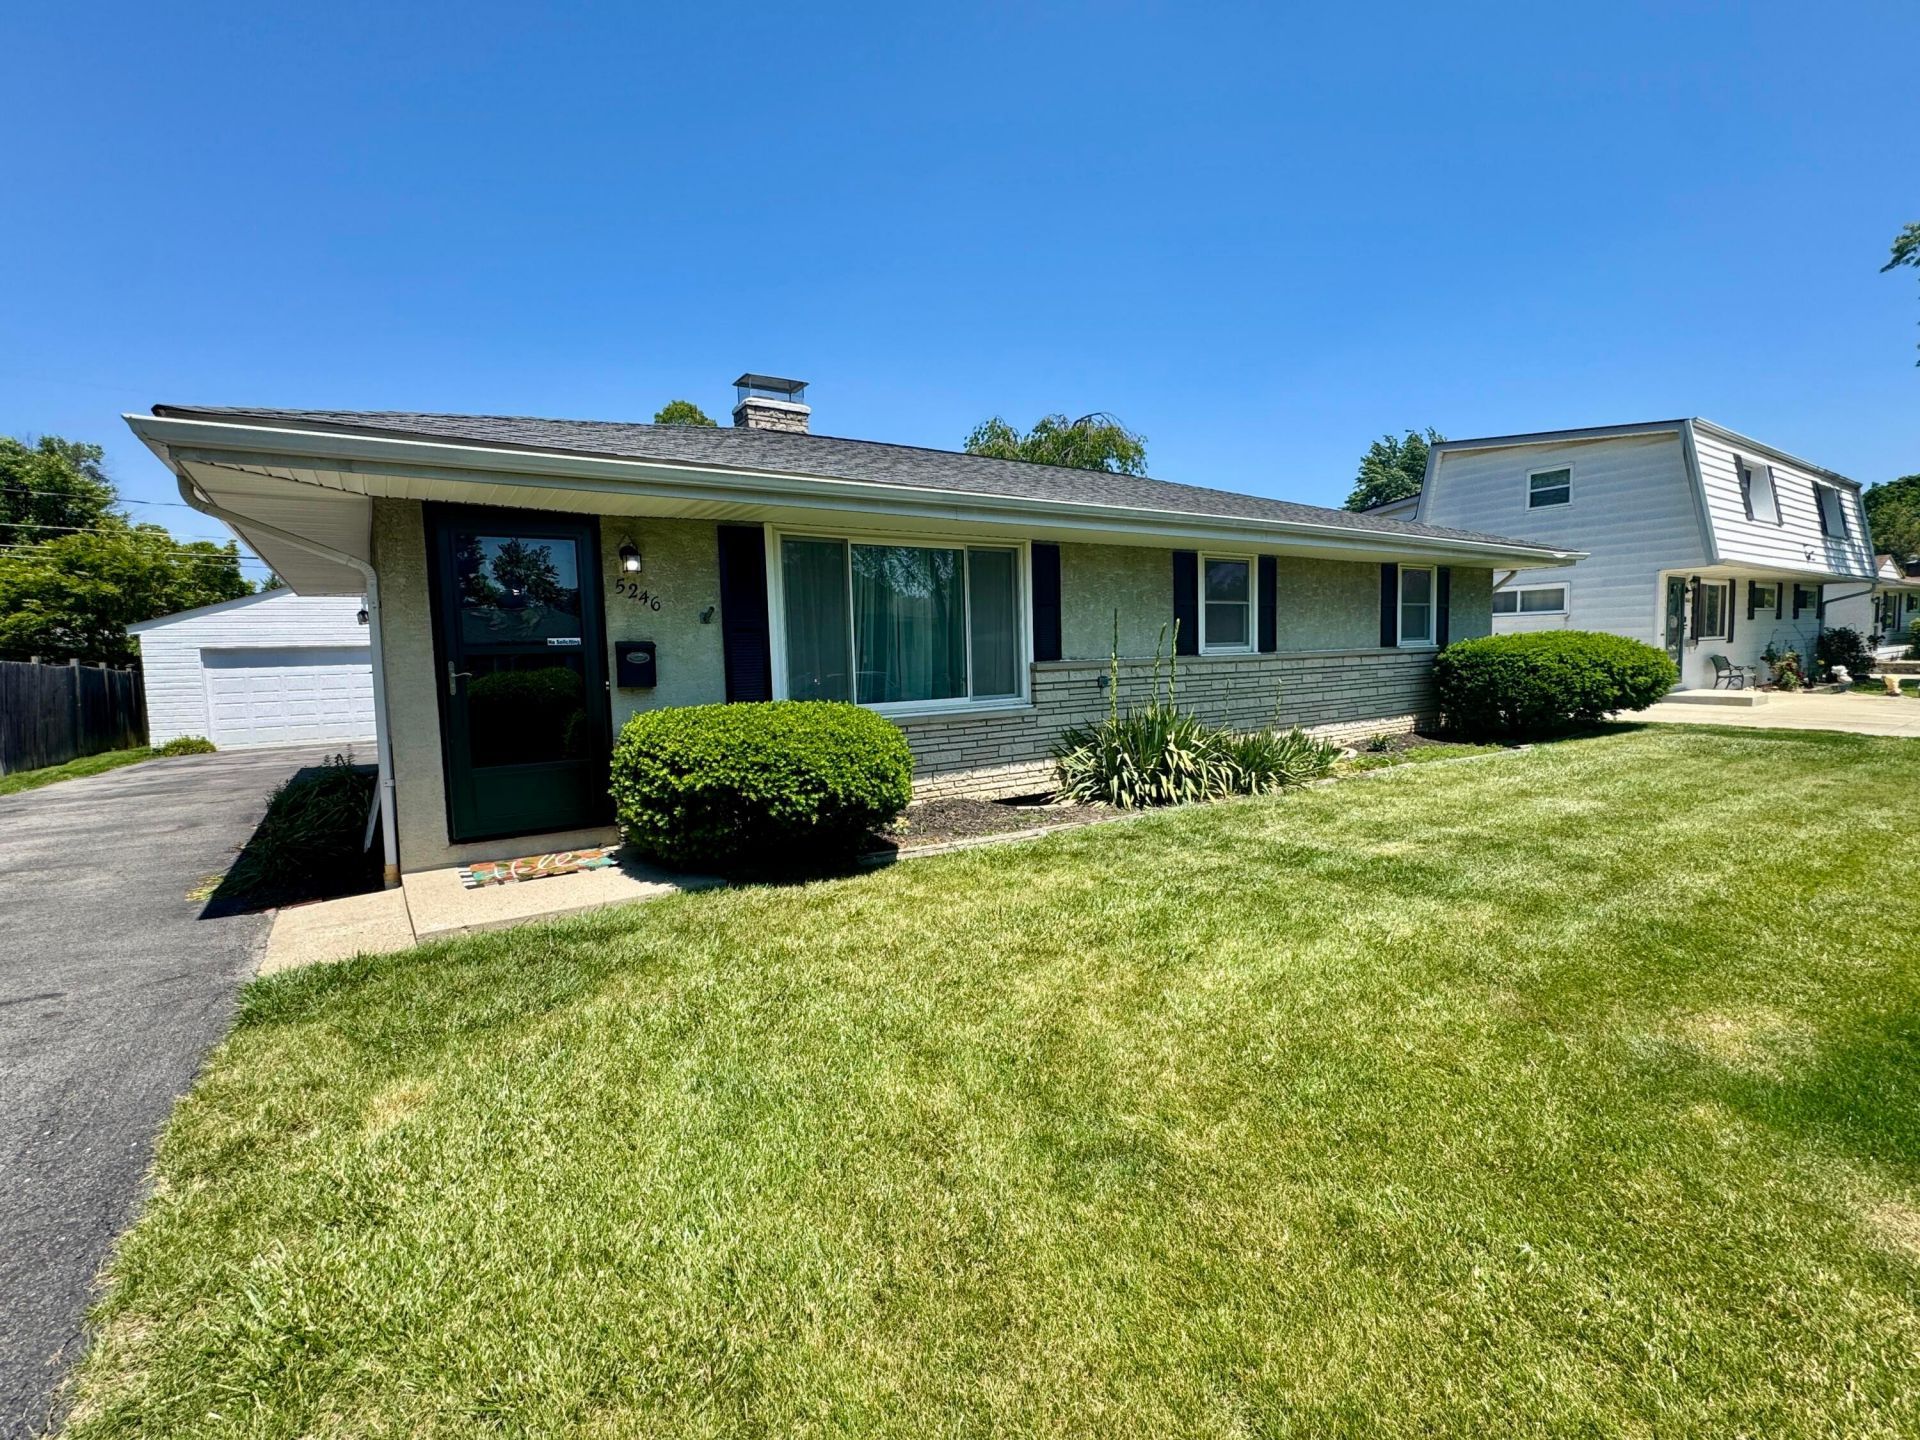
Fantastic ranch style home ready for you to move right in. Beautiful hardwood flooring flows throughout the main floor. The large living space greets you as you enter & features an enormous front window overlooking the deep front yard. Next, head into a great dining room area & spacious galley style kitchen. The kitchen offers updated SS appliances, tons of lighting, convenient built in work desk, along with endless cabinetry. The huge 4 season room is right off the dining space & features a wood burning stove. It is surrounded with large windows that overlook the secluded fully fenced in back yard which makes this an ideal room to relax or entertain any time of day or night. The full bathroom upstairs is newly updated and absolutely beautiful. Next, head downstairs to a large full basement which features a fireplace & can easily be finished to create over 500 sq ft of additional living space and a 4th bedroom! It also has your laundry area, endless storage space, and a built in work station great for crafters, artists, or craftsman. Outside you have your giant 2 car detached garage with opener & fabulous landscaping all around. Don't delay getting a chance to see this home today!
Property Features
Property Type: Residential - Single Family
Basement: Full
Basement: Yes
Cooling: Central Air
Fireplaces: 1
Garage: 2
Heating: Forced Air
Home Style: Ranch
Lot Size: 0.19 Acres
Taxes: $5,519
Year Built: 1957
Feature Descriptions
Days on Site: 6
Exterior: Brick, Stone, Stucco, Vinyl Siding
Fireplace: Wood Burning Stove, Wood Burning, One, Two
Flooring: Wood, Laminate, Ceramic/Porcelain
Parcel #: 050-000999
Parking: Garage Door Opener, Detached Garage, On Street
Windows: Insulated All
Local Schools
School District: HILLIARD CITY
Listed By / Shown By
Listed By
Agency Name: Columbus Realty Source, LLC
Agent Name: R. Scott Wheeler
Agency Phone: 614-486-9833
Shown By
Agency Title: Key Realty
Agency Phone: 877-539-7589

Estimate Your Payment
Estimated Payment
$ 2,313.22 per month $1,761.46 Principal & Interest $459.92 Property Tax $91.85 Homeowner's Insurance
5246 Bigelow Drive | MLS# 226017619
This single family home located at 5246 Bigelow Drive, Hilliard, OH 43026 is currently listed for sale with an asking price of $314,900. This property was built in 1957 and has 3 bedrooms and 1 full baths with 1104 sq. ft. Bigelow Drive is located in the Williamsburg subdivision within the HILLIARD CITY school district. Search Williamsburg real estate on www.ikeyrealty.com today.