
BEDS4
BATHS2 full
SQUARE FEET1,738
MLS#26025573
STATUSActive
PROPERTY TYPEResidential - Single Family
SCHOOLKentwood
Property Description
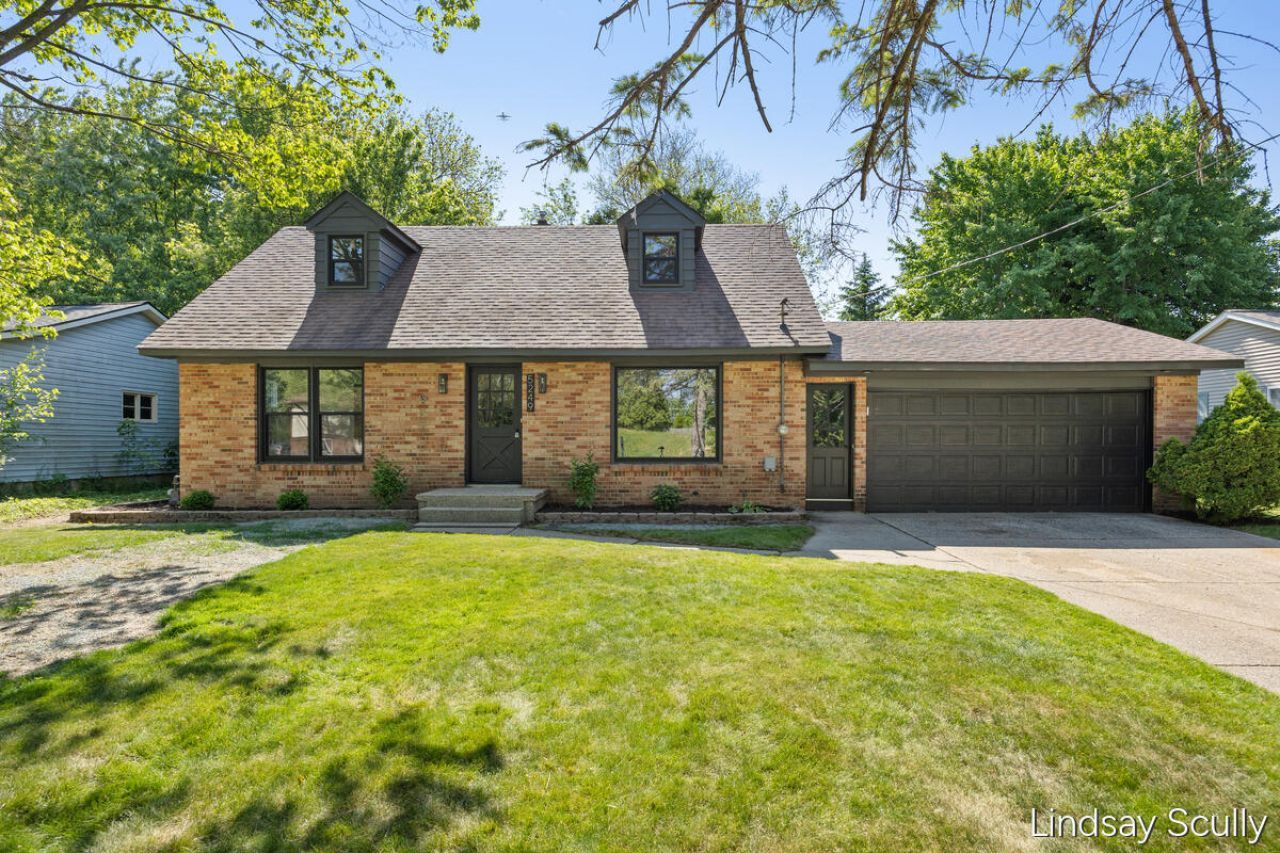
Welcome home to 5249 Newcastle Dr a completely updated, move-in ready Cape Cod in the heart of Kentwood offering the perfect combination of style, functionality, and convenience. Ideally located with quick access to major highways, this home makes commuting anywhere in Grand Rapids effortless while also being within walking distance to Pinewood Park and conveniently close to the elementary, middle, and high schools. Completely renovated from top to bottom, this home features brand-new black windows and a refreshed kitchen complete with solid wood cabinetry, granite countertops, tile backsplash, and updated steel appliances. Thoughtful modern finishes throughout create a clean, timeless aesthetic that feels both fresh and welcoming. The main level offers an ideal layout featuring two bedrooms, including a spacious primary bedroom connected to an updated full bathroom. Youll also find a bright dining area, an expansive living room filled with natural light, and direct access to the patio and backyard perfect for everyday living and entertaining alike. Upstairs, two additional generously sized bedrooms and a second updated full bathroom provide excellent flexibility for family, guests, or work-from-home needs. The finished lower level adds even more living space with a second living area, office, laundry room, built-in workspace, and ample storage options. Step outside to enjoy the private fenced backyard complete with an updated patio ideal for entertaining, a storage shed for all your outdoor essentials, and a large two-stall attached garage. Additional major improvements include connection to city sewer 2026, furnace (2011), water heater (2011), roof with lifetime warranty (2011), and A/C (2021). This fully updated Kentwood home offers modern style, flexible living spaces, and an unbeatable location truly ready for its next owners to move right in and enjoy. Seller not to review any offers prior to June 2, 2026 at 10:00 am
Property Features
Property Type: Residential - Single Family
Basement: Full
Cooling: Central Air
Fenced: Yes
Garage: 2 car attached
Heating: Forced Air
Home Style: Cape Cod
Lot Size: 0.21 Acres
Roof Type: Composition
Taxes: $2,677
Year Built: 1963
Feature Descriptions
Appliances: Dishwasher, Dryer, Microwave, Oven, Refrigerator, Washer
Days on Site: 1
Exterior: Aluminum Siding
Fencing: Fenced Back, Full
Flooring: Laminate
Interior: Garage Door Opener, Eat-in Kitchen
Laundry: In Basement
Lot: Level, Wooded
Lot Dimensions: 69 X 130
Parcel Number: 41-18-32-227-018
Parking: Garage Faces Front, Attached
Patio/Porch: Patio
Road Surface: Paved
Rooms Total: 9
Sewer: Public
Sub Type: Single Family Residence
Utilities: Phone Available, Natural Gas Available, Electricity Available, Cable Available, Natural Gas Connected, High-Speed Internet
Water: Public
Window: Replacement, Garden Window
Wooded: Yes
Local Schools
High School: East Kentwood High School
Middle School: Valleywood Middle School
Elementary School: Brookwood Elementary School
School District: Kentwood
Listed By / Shown By
Listed By
Agency Name: RE/MAX of Grand Rapids (Grandville)
Agent Name: Lindsay J VanDuinen-Scully
Agency Phone: 616-957-0700
Shown By
Agency Title: Key Realty
Agency Phone: 877-539-7589
 | The property comes from the Member MLS's of the Michigan Regional Information Center, LLC (MichRIC). Copyright 2026 Michigan Regional Information Center, LLC (MichRIC). All rights reserved. Information deemed reliable, but not guaranteed. Data Last Updated 05/31/2026. |
Estimate Your Payment
Estimated Payment
$ 2,665.52 per month $2,321.39 Principal & Interest $223.08 Property Tax $121.04 Homeowner's Insurance
5249 Newcastle Drive Se | MLS# 26025573
This single family home located at 5249 Newcastle Drive Se, Kentwood, MI 49508 is currently listed for sale with an asking price of $415,000. This property was built in 1963 and has 4 bedrooms and 2 full baths with 1738 sq. ft. Newcastle Drive Se is located within the Kentwood school district. Search Kentwood real estate on www.ikeyrealty.com today.