
BEDS2
BATHS1 full 1 partial
SQUARE FEET1,270
MLS#22103511
STATUSActive
PROPERTY TYPEResidential - Condominium
SUBDIVISIONEden Estates
Property Description
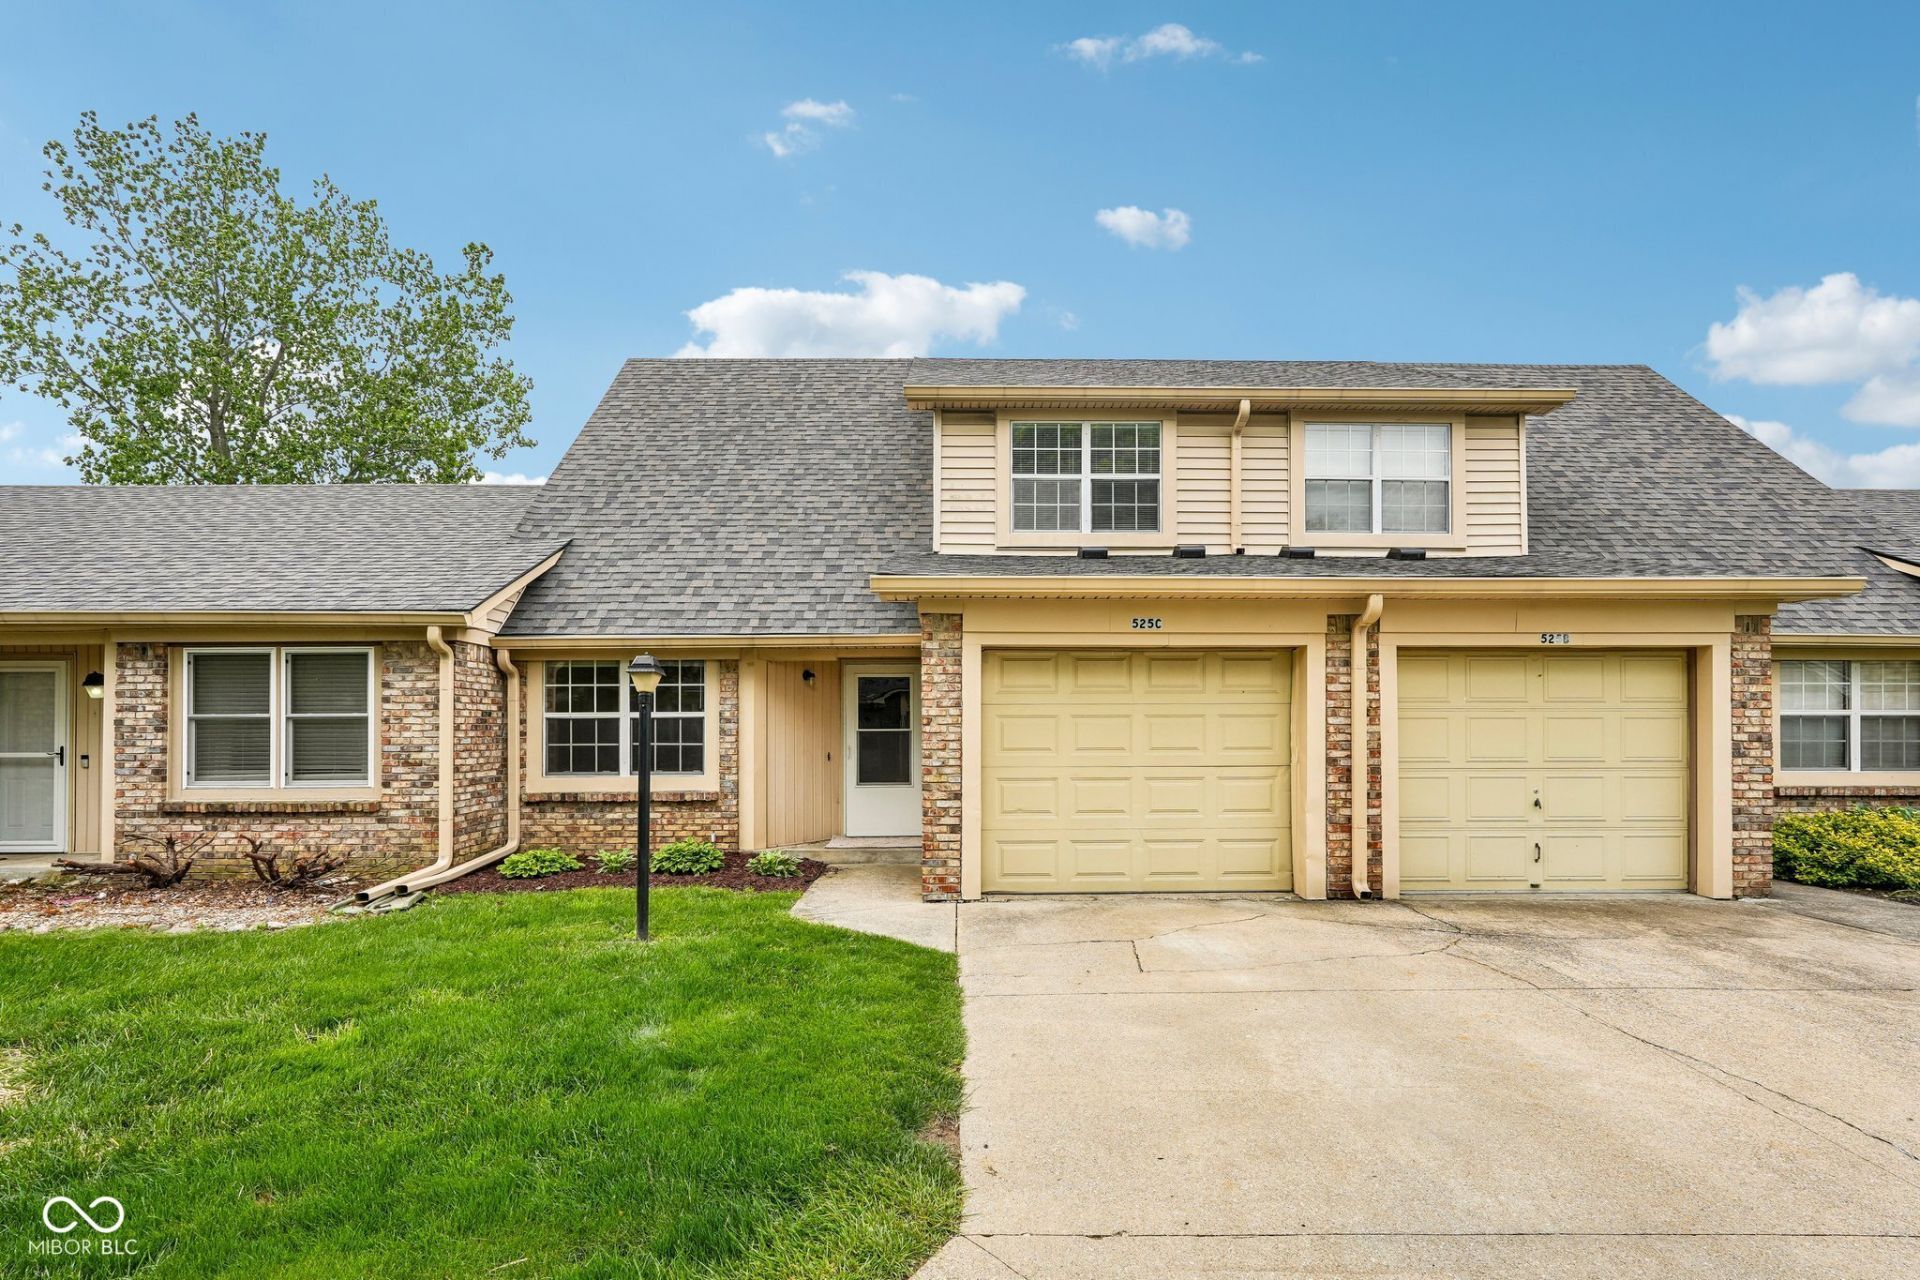
Welcome to 525 Paradise Way E (Unit C)! Fall in love with this low-maintenance, move-in-ready condo right in the heart of Greenwood. Offering bright, open-concept living space, this home features a spacious main-level living room with soaring ceilings that flow seamlessly into the dining area, a convenient half bath, and a dedicated laundry area. Upstairs, you will find two massive bedrooms, including a primary suite with a huge walk-in closet, alongside a spacious full bathroom. Step outside to relax on your private back porch, or enjoy the convenience of the attached garage for parking and extra storage. Located just minutes from local shopping, dining, parks, and highway access, this wonderful home offers the ultimate easy-living lifestyle. Schedule your tour today!
Property Features
Property Type: Residential - Condominium
Cooling: Central Air
Garage: 1
Heating: Forced Air, Natural Gas
Home Style: Traditional
Lot Size: 0.03 Acres
Stories: 2.0
Taxes: $3,616
Year Built: 1988
Appliances
Dishwasher
Dryer
Disposal
Gas Water Heater
Gas Oven
Range Hood
Refrigerator
Washer
Water Heater
Feature Descriptions
Bath: 1(Full-Upper), 1(Half-Main)
Condo Location: Ground Level
Days on Site: 5
Eating Area: Dining Combo/Living Room
Equipment: Smoke Alarm
Exterior: Brick, Vinyl Siding
Foundation: Slab
InteriorFeatures: Ceiling Vaulted, Walk-In Closet(s)
Lifestyles: Other/See Remarks
Total Rooms: 6
Water: Private
Room Sizes
Primary Bedroom: 11'5 x 13'3
Bedroom 2: 10'6 x 19'10
Kitchen: 10'5 x 7'5
Dining Room: 8'10 x 7'5
Laundry: 6x5
Living Room: 14'9 x 20'6
Listed By / Shown By
Listed By
Agency Name: Real Broker, LLC
Agency Phone: 317-794-2827
Shown By
Agency Title: Key Realty
Agency Phone: 877-539-7589

Estimate Your Payment
Estimated Payment
$ 1,419.56 per month $1,062.81 Principal & Interest $301.33 Property Tax $55.42 Homeowner's Insurance
525 Paradise Way E, Unit C | MLS# 22103511
This condo located at 525 Paradise Way E, Unit C, Greenwood, IN 46143 is currently listed for sale with an asking price of $190,000. This property was built in 1988 and has 2 bedrooms and 1 full and 1 partial baths with 1270 sq. ft. Paradise Way E, Unit C is located in the Eden Estates subdivision. Search Eden Estates real estate on www.ikeyrealty.com today.