
BEDS2
BATHS2 full
SQUARE FEET1,400
MLS#20261055720
STATUS(Short Sale) - Active
PROPERTY TYPEResidential - Condominium
SCHOOLDetroit
Property Description
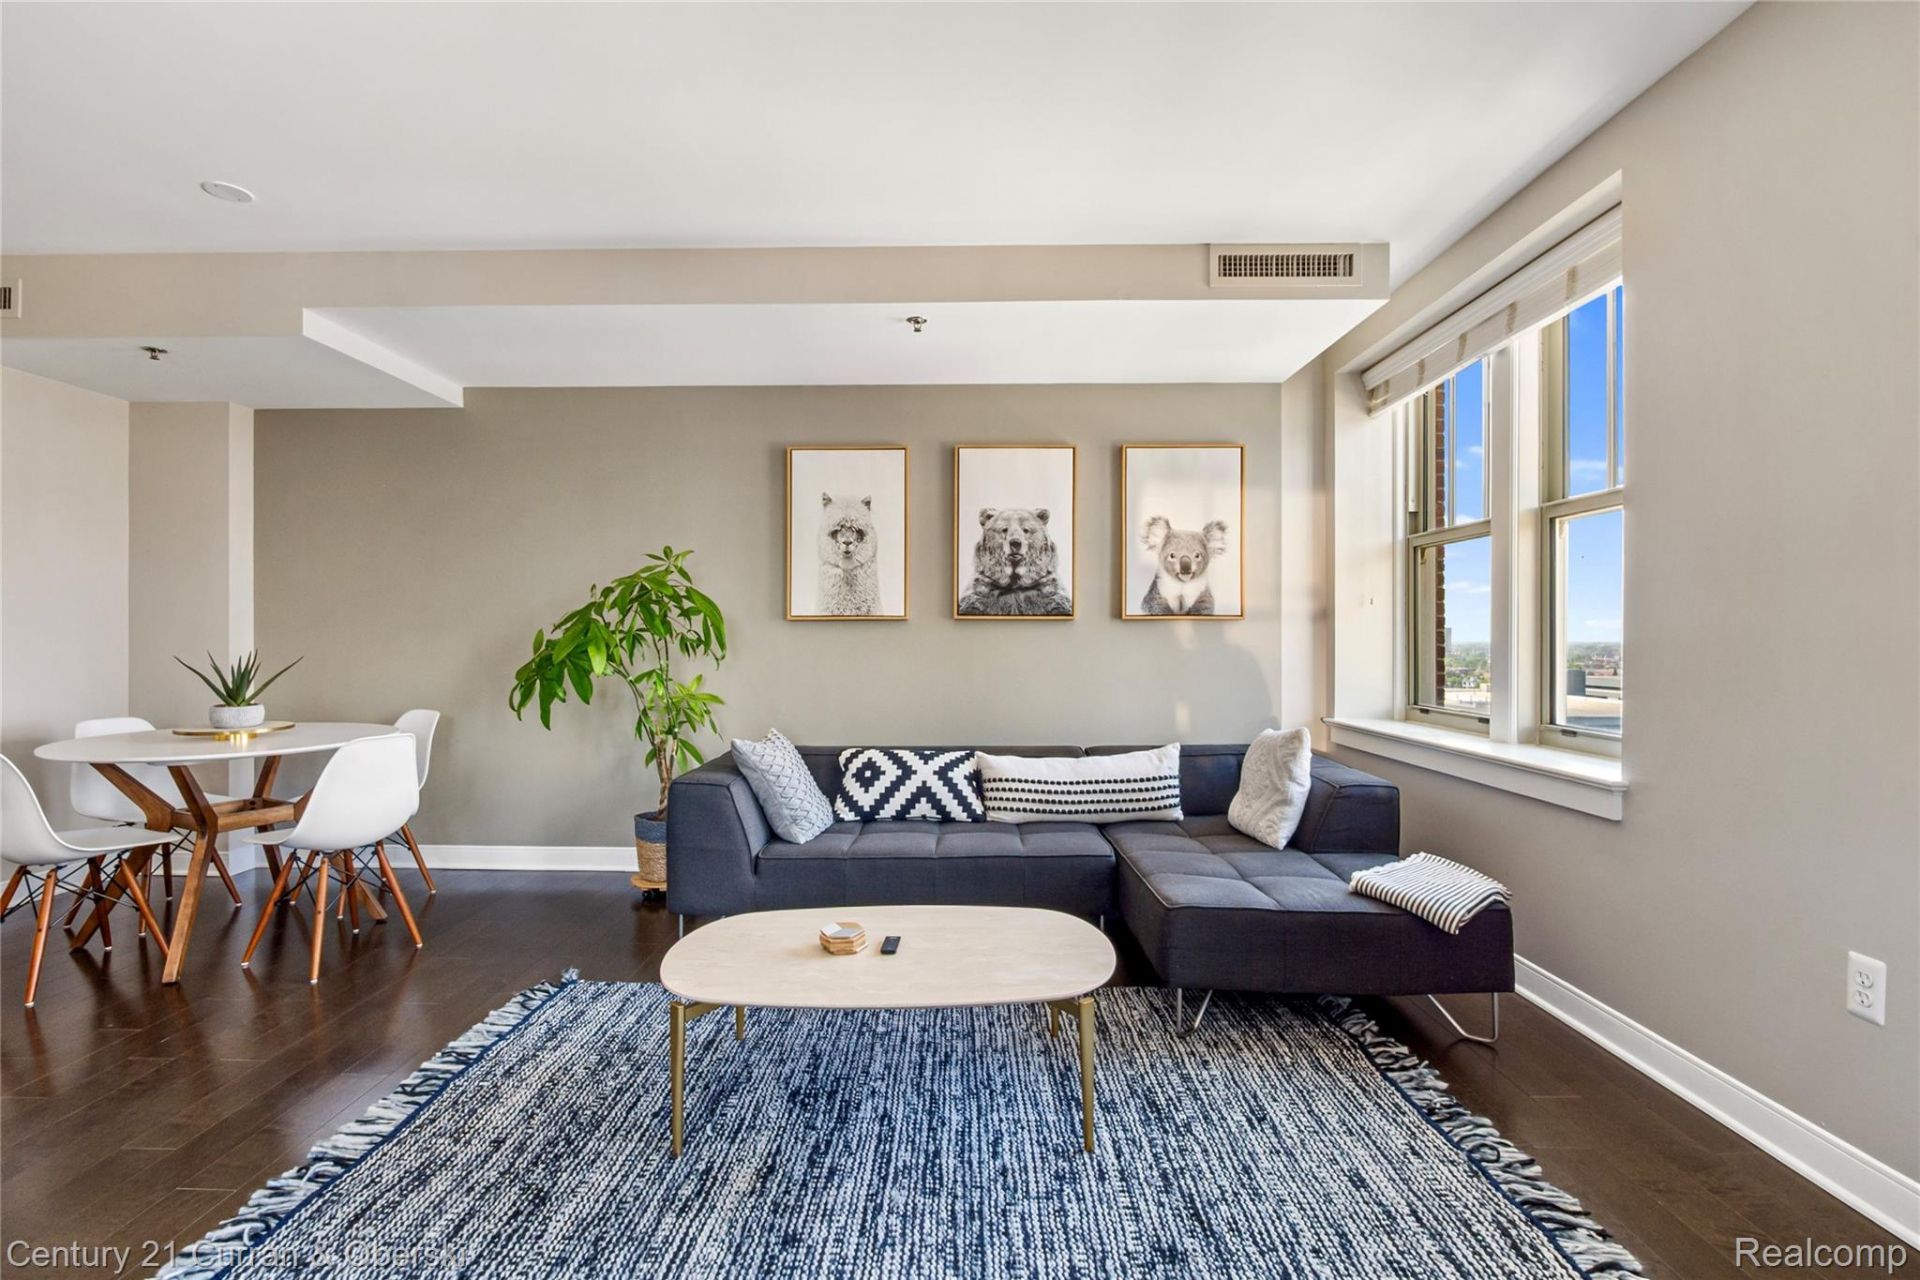
Perched on the 14th floor of the iconic Fort Shelby Residences, this stunning 2 bed, 2 bath unit showcases breathtaking views of the Detroit River and downtown skyline. Filled with natural light, this beautifully updated Condo features Hardwood style flooring throughout, an open-concept layout, a stylish quartz kitchen with stainless steel appliances, and a spacious primary suite with a master en suite bath. Enjoy luxury amenities including 24-hour valet, concierge, fitness center, on-site dining, and more all just steps from Campus Martius, the RiverWalk, premier sports venues, and Detroit's best dining and entertainment. Experience downtown living at its finest. This condo comes fully furnished and awaits its next Owner! Schedule your showing today!
Property Features
Property Type: Residential - Condominium
Cooling: Central Air
Heating: Forced Air, Natural Gas
Home Style: Historic, High Rise
Stories: 1.0
Taxes: $1,704
Year Built: 1927
Feature Descriptions
Appliances: Dishwasher, Free Standing Electric Range, Free Standing Refrigerator, Microwave, Stainless Steel Appliances, Washer Dryer Stacked
Days on Site: 3
Exterior: Brick
HOA Fee: 834/ Monthly
Parking: No Garage
Parking Notes: No Garage
Pets Allowed: Call
Sewer: Public Sewer
Summer Tax: 1528
Water: Public
Winter Tax: 176
Room Sizes
Bath Full: 6 X 14
Bedroom: 11 X 16
Living Room: 21 X 23
Kitchen: 9 X 13
Local Schools
School District: Detroit
Listed By / Shown By
Listed By
Agency Name: Century 21 Curran & Oberski
Agency Phone: 3132747200
Shown By
Agency Title: Key Realty
Agency Phone: 877-539-7589

Estimate Your Payment
Estimated Payment
$ 2,672.13 per month $2,404.74 Principal & Interest $142.00 Property Tax $125.39 Homeowner's Insurance
525 W Lafayette, Unit 14A | MLS# 20261055720
This condo located at 525 W Lafayette, Unit 14A, Detroit, Mi 48226 is currently listed for sale with an asking price of $429,900. This property was built in 1927 and has 2 bedrooms and 2 full baths with 1400 sq. ft. W Lafayette, Unit 14A is located within the Detroit school district. Search Detroit real estate on www.ikeyrealty.com today.