
BEDS4
BATHS3 full 1 partial
SQUARE FEET3,389
MLS#1066925
STATUSActive
PROPERTY TYPEResidential - Single Family
SUBDIVISIONPrairie Star
SCHOOLThompson R2-J
Property Description
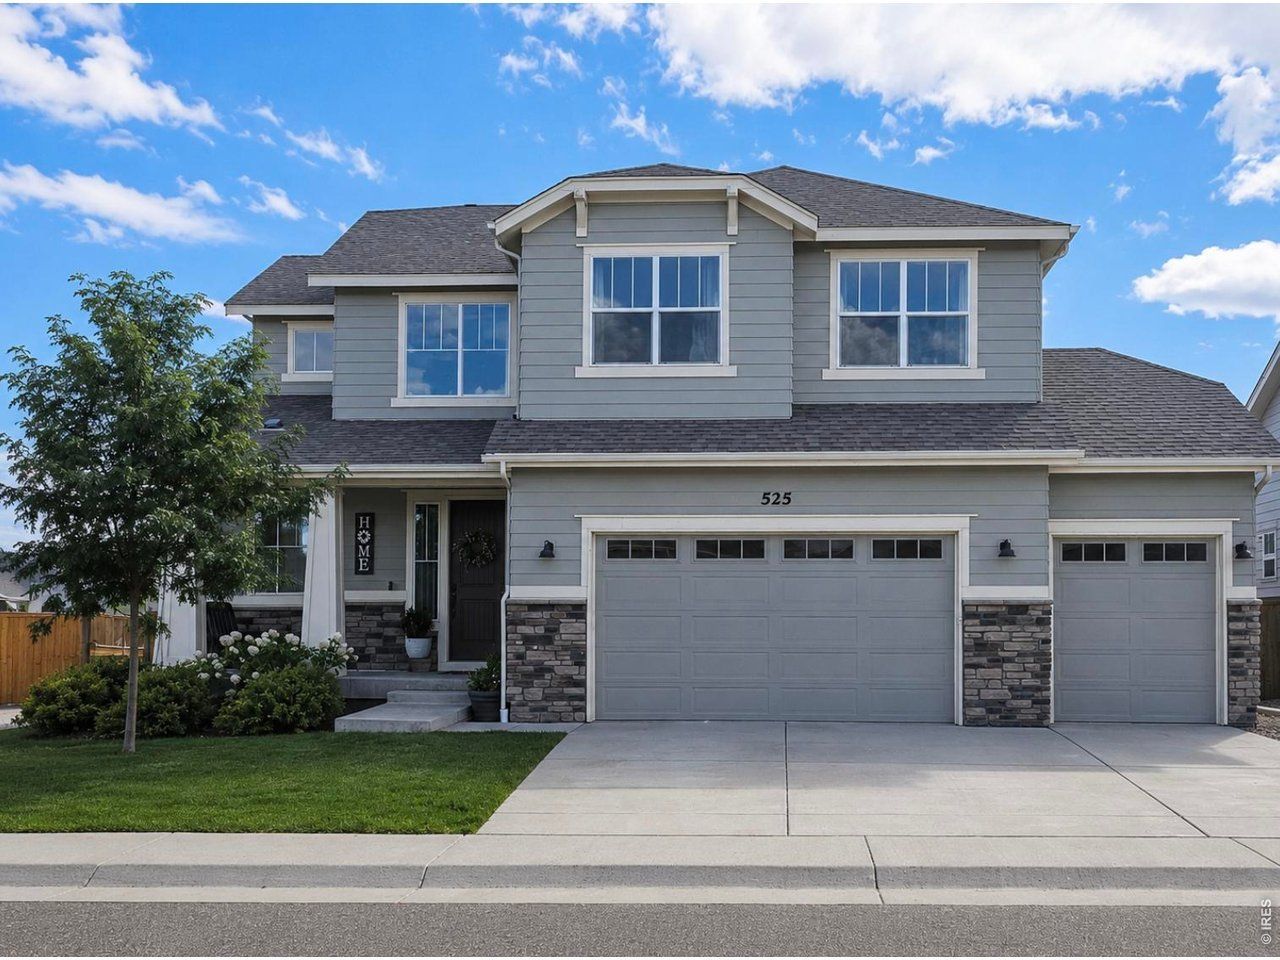
This spacious corner-lot home in Berthoud offers over 3,300 sq. ft. with 4 bedrooms, 4 bathrooms, a loft, and a fully finished basement. The open-concept floor plan provides plenty of room for everyday living and entertaining. The kitchen features a large island, stainless steel appliances, gas cooktop, vent hood, tile backsplash, and generously sized pantry. The primary suite includes a five-piece bath and large walk-in closet, while upgraded lighting throughout gives the home a more elevated, custom feel. Brand-new carpet, a new water heater, and a newer refrigerator make it truly move-in ready. The rare 4-car garage provides plenty of room for vehicles, gear, storage, or projects.The fully fenced backyard backs directly to open space/greenbelt and a walking trail, with no neighbors directly behind. It features a built-in hot tub, flagstone fire pit patio, mature landscaping, and a covered sitting area made for evenings outside. Just minutes from TPC Colorado, with neighborhood pickleball, tennis, and basketball courts, two dog parks, and direct trail access right outside your back gate. Schedule your showing today.
Property Features
Property Type: Residential - Single Family
Basement: Partially Finished
Basement: Yes
Cooling: Central Air, Ceiling Fan(s)
Garage: 4 car attached
Heating: Forced Air
Home Style: Contemporary
Lot Size: 0.15 Acres
Roof Type: Composition
Stories: 2.0
Taxes: $6,182
Year Built: 2018
Amenities
Open Floorplan
Pantry
Sprinkler System
Feature Descriptions
Appliances: Electric Range
Association Fee Includes: Common Amenities, Trash
Community Features: Playground, Park
Days on Site: 10
Electric: Xcel
Exterior: Frame, Composition, Concrete
Fencing: Fenced, Wood
HOA Y/N: No
Lot Features: Paved, Curbs, Gutters, Sidewalks, Street Light, Water Rights Excluded
Parcel Number: R1663302
Parking Features: Attached
Patio And Porch: Patio
Road Frontage: City Street
Road Surface: Asphalt
Sewer: Public Sewer
SQ FT Main: 2357
SQ FT Total: 3389
Utilities: Natural Gas Available, Electricity Available, Cable Available, Satellite Avail
Water: City
Local Schools
High School: Thompson Valley
Middle School: Bill Reed
Elementary School: Carrie Martin
School District: Thompson R2-J
Listed By / Shown By
Listed By
Agency Name: Realty One Group Fourpoints
Agency Contact: 9708198968
Shown By
Agency Title: Key Realty
Agency Phone: 877-539-7589

Estimate Your Payment
Estimated Payment
$ 4,334.78 per month $3,630.32 Principal & Interest $515.17 Property Tax $189.29 Homeowner's Insurance
525 Wagon Bend Rd | MLS# 1066925
This single family home located at 525 Wagon Bend Rd, Berthoud, CO 80513 is currently listed for sale with an asking price of $649,000. This property was built in 2018 and has 4 bedrooms and 3 full and 1 partial baths with 3389 sq. ft. Wagon Bend Rd is located in the Prairie Star subdivision within the Thompson R2-J school district. Search Prairie Star real estate on www.ikeyrealty.com today.