
BEDS4
BATHS2 full
SQUARE FEET2,387
MLS#1069151
STATUSActive
PROPERTY TYPEResidential - Single Family
SUBDIVISIONTown of Timnath
SCHOOLPoudre
Property Description
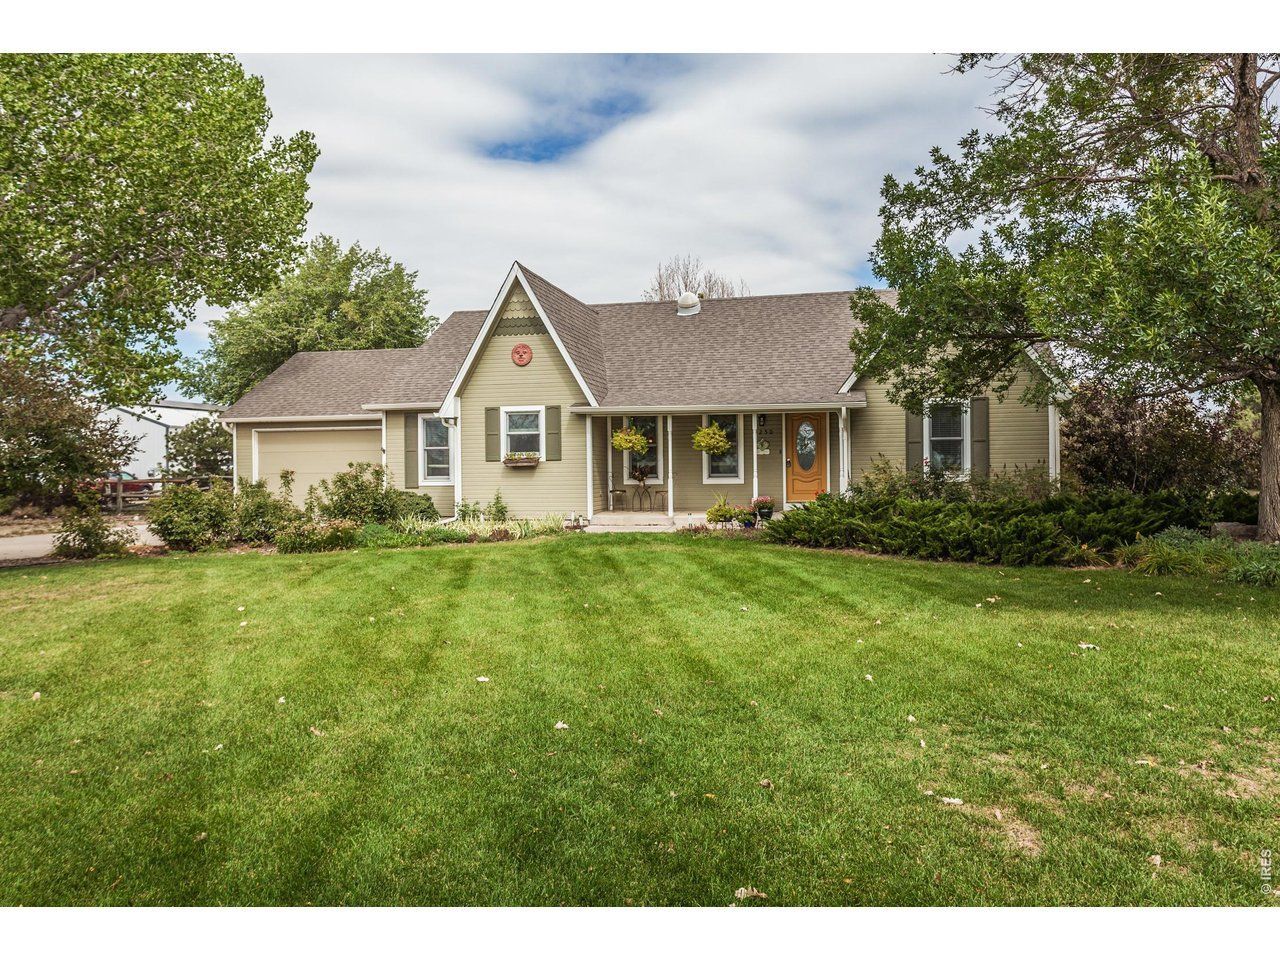
Set among mature trees on a beautiful 1.6-acre lot just three blocks east of Main Street in Timnath, this inviting ranch-style home offers space, privacy, and convenience. A welcoming front porch opens to a thoughtfully designed floor plan with vaulted ceilings, skylights, and a split-bedroom layout that provides separation and privacy. The kitchen features granite countertops, tile flooring and backsplash, a pantry with convenient pullout shelving, and easy access to both the separate dining room and sunny breakfast nook. The spacious primary suite includes a skylight, walk-in closet, and updated bathroom with double vanities and a beautiful tiled shower. Three additional generously sized bedrooms provide plenty of space for guests, an office, or hobbies. The vaulted living room and family room offer multiple gathering spaces, while the large deck overlooks the expansive backyard and water feature. An attached two-car garage provides everyday convenience, while the impressive 2,500-square-foot outbuilding offers exceptional space for vehicles, equipment, hobbies, a workshop, or all your Colorado toys. Additional highlights include leased solar, to be assumed by the buyer, and NO HOA or Metro District fees. Ideally located close to schools, shopping, dining, and entertainment, with easy access to I-25, this property offers the rare combination of acreage and convenience in the heart of Timnath.
Property Features
Property Type: Residential - Single Family
Basement: Crawl Space, Radon Unknown
Cooling: Central Air, Ceiling Fan(s)
Garage: 1 car attached
Heating: Hot Water
Home Style: Contemporary
Lot Size: 1.61 Acres
Roof Type: Composition
Stories: 1.0
Taxes: $4,801
Year Built: 1991
Amenities
Eat-in Kitchen
Cathedral Ceiling(s)
Open Floorplan
Pantry
Walk-In Closet(s)
Washer/Dryer Hookup
Skylights
Feature Descriptions
Accessibility: Level Lot, Level Drive, No Stairs, Main Floor Bath, Main Level Bedroom, Stall Shower, Main Level Laundry
Appliances: Gas Range, Dishwasher, Refrigerator, Microwave, Fire Alarm
Days on Site: 17
Electric: Xcel Energy
Exterior: Frame
Fencing: Fenced
HOA Y/N: No
Lot Features: Evergreen Trees, Deciduous Trees, Level, House Faces South, Paved
Parcel Number: R1292579
Parking Features: Garage Door Opener, RV Access/Parking, Attached
Patio And Porch: Deck
Road Frontage: City Street
Road Surface: Asphalt
Sewer: Public Sewer
Skylight: Yes
SQ FT Main: 2387
SQ FT Total: 2387
Utilities: Natural Gas Available, Electricity Available, Cable Available, Satellite Avail
Water: Public
Window Features: Skylight(s), Window Coverings
Local Schools
High School: Fossil Ridge
Middle School: Timnath Middle-High School
Elementary School: Timnath
School District: Poudre
Listed By / Shown By
Listed By
Agency Name: Group Harmony
Agency Contact: 9706904226
Shown By
Agency Title: Key Realty
Agency Phone: 877-539-7589

Estimate Your Payment
Estimated Payment
$ 5,402.66 per month $4,754.66 Principal & Interest $400.08 Property Tax $247.92 Homeowner's Insurance
5250 4th Ave | MLS# 1069151
This single family home located at 5250 4th Ave, Timnath, CO 80547 is currently listed for sale with an asking price of $850,000. This property was built in 1991 and has 4 bedrooms and 2 full baths with 2387 sq. ft. 4th Ave is located in the Town of Timnath subdivision within the Poudre school district. Search Town Of Timnath real estate on www.ikeyrealty.com today.