
BEDS3
BATHS2 full 1 partial
SQUARE FEET1,647
MLS#20261053314
STATUSActive
PROPERTY TYPEResidential - Single Family
SUBDIVISIONEssex Gardens
SCHOOLWarren Woods
Property Description
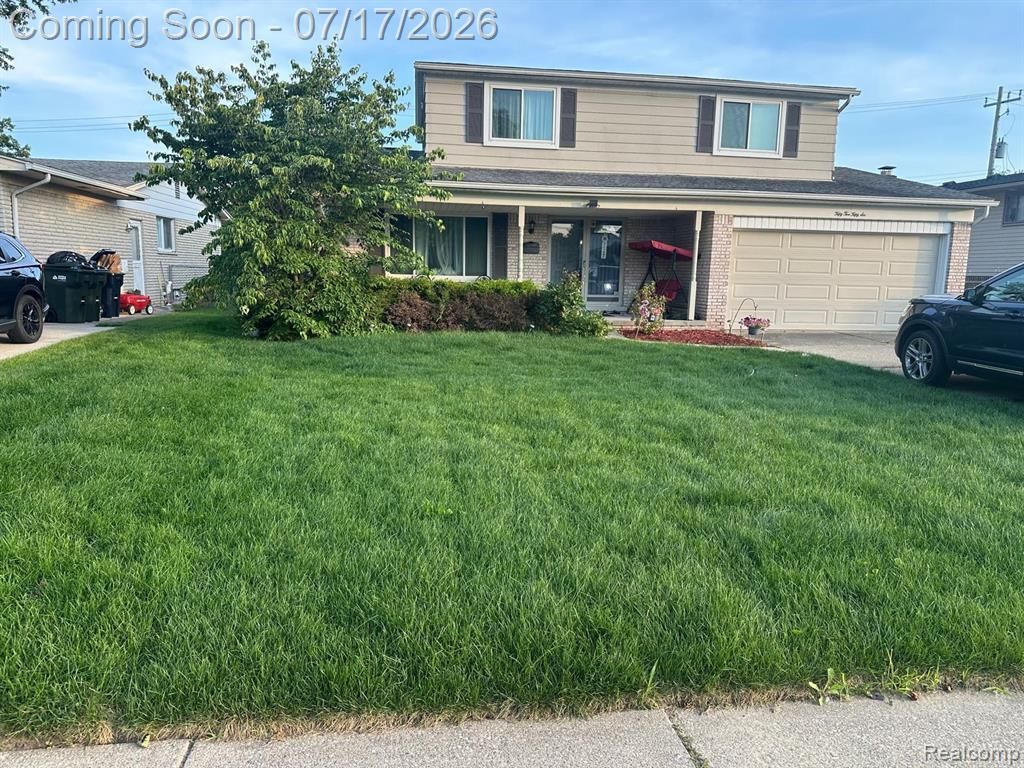
Walk into this remarkable well kept Sterling Heights colonial. This home is a rarity! Home has a spacious, covered front porch with double front doors. Enjoy a beautifully updated kitchen with a breakfast nook and a front family room that leads into a spacious dining room. Beautiful hardwood throughout! All appliances stay! Living room features a large brick fireplace and a door-wall to a breathtaking sunroom to enjoy your morning coffee. Amazing enclosed sunroom opens up to brick paved patio in a fenced in yard. The home has great privacy with no other homes directly behind the house, extra space behind the fence for corn hole and backyard games, perfect for entertaining! Large master suite with his and her closets and master ensuite bathroom. Another full bath on the second floor and an updated half bath on the first floor. The front yard, side yard, and portions of the backyard have been recently enhanced with brand-new sod, adding fresh curb appeal. (The newly installed sod is currently establishing and will continue to flourish with regular care.)Dodge park and Magnolia park just walking distance away to enjoy long bicycle rides!
Property Features
Property Type: Residential - Single Family
Basement: Finished
Fuel Type: Natural Gas
Garage: 2 car attached
Heating: Forced Air
Home Style: Colonial
Lot Size: 0.17 Acres
Year Built: 1970
Feature Descriptions
Architecture: Colonial
Days on Site: 11
Exterior: Aluminum, Block, Brick
Foundation: Basement
Frontage Feet: 60
Garage/Parking: Attached
Lot Dimensions: 0.17 Acre(s)
Lower Level Finished Sqft: 300
Parking Notes: Attached
Road Frontage: Gravel, Paved
Summer Tax: $5879.0000
Winter Tax: $210.0000
Local Schools
School District: Warren Woods
Listed By / Shown By
Listed By
Agency Name: American Realtors
Agency Phone: (248) 602-3003
Shown By
Agency Title: Key Realty
Agency Phone: 877-539-7589

Estimate Your Payment
Estimated Payment
$ 2,265.87 per month $2,153.58 Principal & Interest $0.00 Property Tax (data not provided by mls) $112.29 Homeowner's Insurance
5256 Dickson Drive | MLS# 20261053314
This single family home located at 5256 Dickson Drive, Sterling Heights, MI 48310 is currently listed for sale with an asking price of $385,000. This property was built in 1970 and has 3 bedrooms and 2 full and 1 partial baths with 1647 sq. ft. Dickson Drive is located in the Essex Gardens subdivision within the Warren Woods school district. Search Essex Gardens real estate on www.ikeyrealty.com today.