
BEDS3
BATHS2 full 1 partial
SQUARE FEET2,000
MLS#12665327
STATUSContingent
PROPERTY TYPEResidential - Single Family
SCHOOLDistrict 205
Property Description
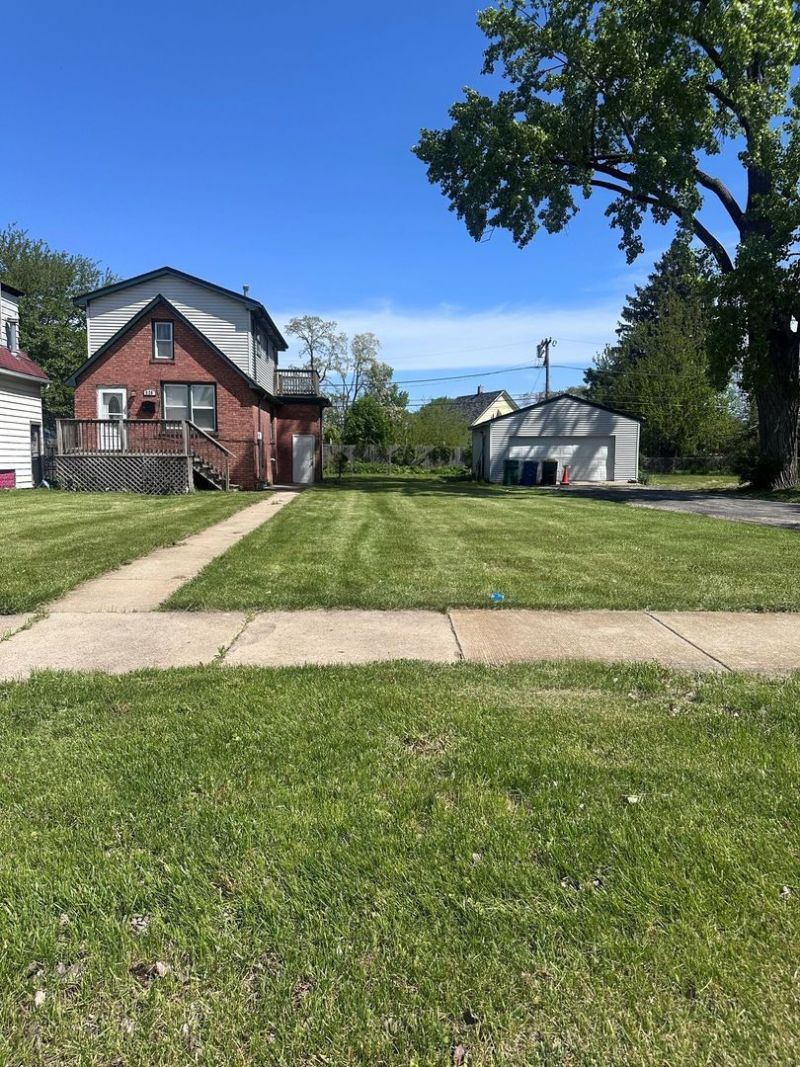
Discover the potential of this charming 3-bed/2.1-bath home situated on a spacious double lot. The open-concept main floor offers a welcoming layout for everyday living and entertaining, along with a convenient main-level bedroom and full bathroom. Upstairs, the spacious primary suite features a private balcony overlooking the beautiful tree-lined street, while an additional bedroom completes the 2nd level. The full basement provides ample space for storage, recreation, a home office, or future expansion possibilities. With just a few finishing touches, this home is ready to shine. Do not miss this wonderful opportunity to add your personal style and make this property your own.
Property Features
Property Type: Residential - Single Family
Basement: Unfinished, Full
Basement: Yes
Cooling: None
Garage: 2.5
Heating: Natural Gas
Home Style: Cape Cod
Lot Size: 75 X 125
Roof Type: Asphalt
Taxes: $6,180
Year Built: 1958
Feature Descriptions
Additional rooms: No additional rooms
Association Includes: None
Bath Features: Soaking Tub
Dining Room: Separate
Exterior: Aluminum Siding, Brick
Laundry: Gas Dryer Hookup
Lot Dimensions: 75 X 125
Other Equipment: Ceiling Fan(s)
Parcel#: 29161230310000
Parking: Asphalt, Yes, Garage Owned, Detached, Garage
Sewer: Septic-Mechanical, Public Sewer
Total Rooms: 6
Township: Thornton
Water: Lake Michigan, Public
Room Sizes
Bedroom 2: 13X13
Bedroom 3: 13X10
Dining Room: 15X10
Kitchen: 20X8
Living Room: 20X10
Primary Bedroom: 15X15
Local Schools
School District: District 205
Listed By / Shown By
Listed By
Agency Name: Century 21 S.G.R., Inc.
Agency Phone: 312-326-2121
Shown By
Agency Title: Key Realty
Agency Phone: 877-539-7589

Estimate Your Payment
Estimated Payment
$ 1,250.67 per month $699.21 Principal & Interest $515.00 Property Tax $36.46 Homeowner's Insurance
526 E 154th Place | MLS# 12665327
This single family home located at 526 E 154th Place, Phoenix, IL 60426 is currently listed for sale with an asking price of $125,000. This property was built in 1958 and has 3 bedrooms and 2 full and 1 partial baths with 2000 sq. ft. E 154th Place is located within the District 205 school district. Search Phoenix real estate on www.ikeyrealty.com today.