
BEDS3
BATHS2
MLS#6372567
STATUSActive
PROPERTY TYPEResidential - Single Family
SUBDIVISIONEaglecrest
Property Description
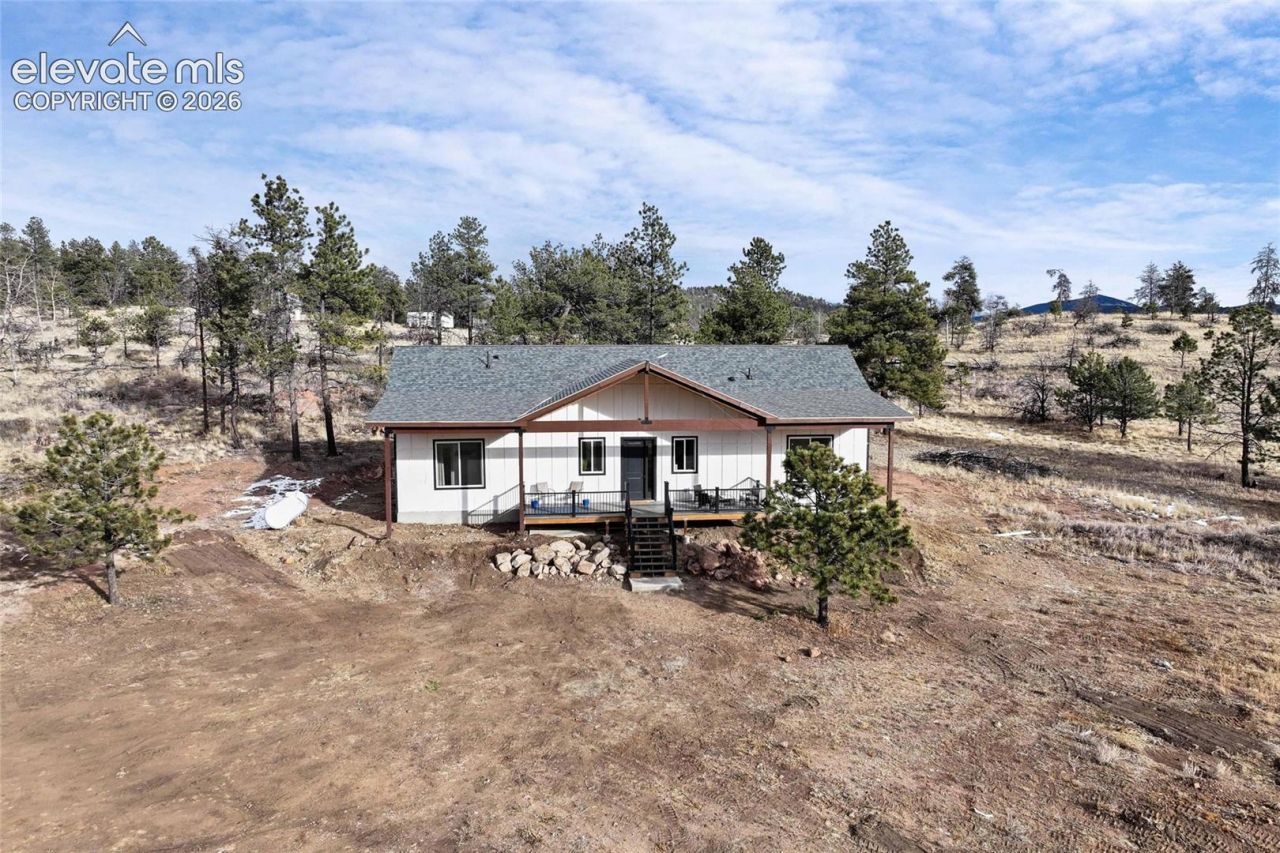
Custom home, entirely built with premium reinforced insulated concrete forms (ICF), delivers unmatched strength, energy efficiency & comfort. ICF walls create a solid concrete structure encased in high performance insulation, exceptional thermal performance, dramatic reduction in energy costs, superior sound attention, engineered longevity & resilience, outstanding fire (4 Hr rating) resistance, high winds & extreme weather resistance, while providing comfortable indoor environment year round. Rvalue: 23-24. Back door patio included.
Property Features
Property Type: Residential - Single Family
Cooling: Ceiling Fan(s)
Fireplaces: Electric, Heatilator
Heating: Forced Air, Propane
Lot Size: 2.10 Acres
Roof Type: Composite Shingle
Stories: 1.0
Taxes: $1,304
Year Built: 2022
Feature Descriptions
Appliances: Dishwasher, Disposal, Gas in Kitchen, Microwave Oven, Oven, Range, Refrigerator
Basement/Foundation: Crawl Space
Days on Site: 19
Existing Utilities: Electricity Connected, Propane
Exterior: Other
Fence: None
Floor Plan: Ranch
Garage Type: None
Handicap Access: Hand Rails, Stairs to back entrance, Stairs to front entrance
LotDescription: Meadow, Mountain View, Rural, Sloping, Trees/Woods
OtherStructures: Storage Shed
Outbuilding(s): Yes
Sewer: Septic
View: Mountain
Water: Well
Wooded: Yes
Room Sizes
Laundry Space: 7 X 5 Level - Main
Bathroom ( Full): 10 X 5 Level - Main
Bedroom: 13 X 12 Level - Main
Bathroom (3/4): 8 X 10 Level - Main
Dining Room: 17 X 8 Level - Main
Bedroom: 10 X 11 Level - Main
Living Room: 7 X 12 Level - Main
Kitchen: 10 X 8 Level - Main
Bedroom - Primary: 12 X 14 Level - Main
Listed By / Shown By
Listed By
Agency Name: Rocky Mountain Real Estate Inc
Agency Phone: 303-579-9449
Shown By
Agency Title: Key Realty
Agency Phone: 877-539-7589

Estimate Your Payment
Estimated Payment
$ 4,405.00 per month $4,083.41 Principal & Interest $108.67 Property Tax $212.92 Homeowner's Insurance
526 Irwin Drive | MLS# 6372567
This single family home located at 526 Irwin Drive, Florissant, CO 80816 is currently listed for sale with an asking price of $730,000. This property was built in 2022 and has 3 bedrooms. Irwin Drive is located in the Eaglecrest subdivision. Search Eaglecrest real estate on www.ikeyrealty.com today.