
BEDS3
BATHS1 full
SQUARE FEET1,178
MLS#26018562
STATUSPending
PROPERTY TYPEResidential - Single Family
SCHOOLWest Ottawa
Property Description
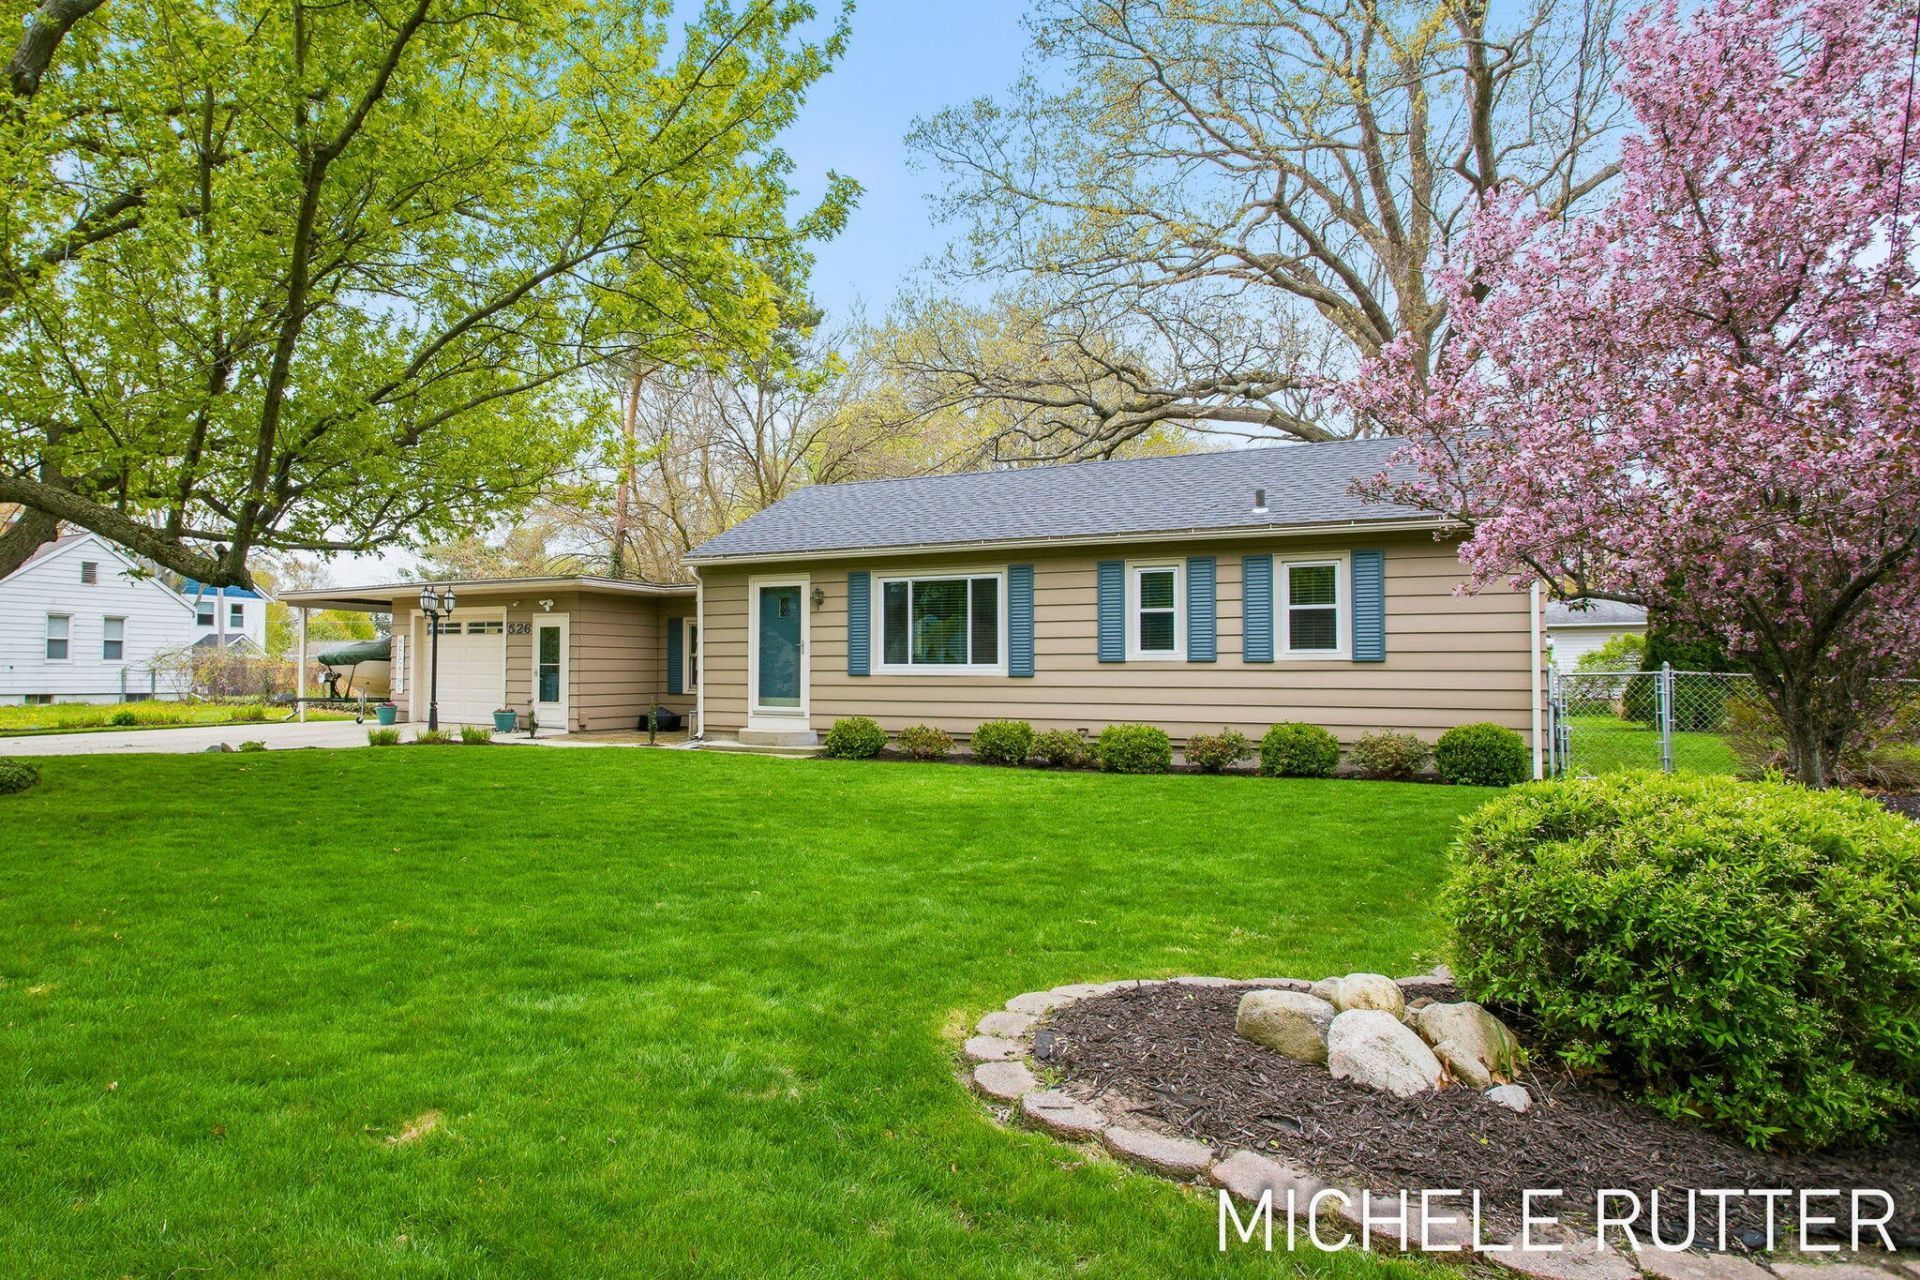
*Offer Deadline 5 pm , Thursday 5/7* Dont miss this Beechwood Neighborhood Home close to Lake Macatawa minutes away from Dunton Park (which has a boat launch). Holland State Park is only 7 minute drive as well as downtown Holland.This well-maintained home features 3 bedrooms with beautiful Hardwood floors with a functional layout. The updated dining area creates a warm and inviting space perfect for everyday living and entertaining. The kitchen offers a convenient breakfast bar for casual meals. Major updates provide peace of mind, including newer windows, new roof and a new water heater. Step outside to a full fenced in backyard, perfect for pets play, or relaxing under the covered porch. The large shed allows for additional storage including an extra loft inside for tools, toys or hobbies. A Full basement provides even more space with a lot of future potential.
Property Features
Property Type: Residential - Single Family
Basement: Full
Cooling: Central Air
Fenced: Yes
Garage: 1 car attached
Heating: Forced Air
Home Style: Ranch
Lot Size: 0.28 Acres
Roof Type: Composition
Taxes: $2,183
Year Built: 1951
Feature Descriptions
Appliances: Humidifier, Dishwasher, Disposal, Dryer, Microwave, Oven, Range, Refrigerator, Washer
Days on Site: 28
Exterior: Aluminum Siding
Fencing: Fenced Back, Chain Link
Flooring: Wood
Interior: Garage Door Opener, Eat-in Kitchen
Laundry: Lower Level
Lot Dimensions: 90 x 145.5
Parcel Number: 70-16-30-123-022
Parking: Garage Faces Front, Garage Door Opener, Carport, Attached
Patio/Porch: Covered, Patio, Porch(es)
Road Surface: Paved
Rooms Total: 7
Sewer: Public
Sub Type: Single Family Residence
Utilities: Natural Gas Available, Electricity Available, Cable Available, Natural Gas Connected, Cable Connected
Water: Public
Window: Insulated Windows, Garden Window, Window Treatments
Local Schools
School District: West Ottawa
Listed By / Shown By
Listed By
Agency Name: City2Shore Real Estate Inc.
Agent Name: Michele L Rutter
Agency Phone: 616-662-9664
Shown By
Agency Title: Key Realty
Agency Phone: 877-539-7589
 | The property comes from the Member MLS's of the Michigan Regional Information Center, LLC (MichRIC). Copyright 2026 Michigan Regional Information Center, LLC (MichRIC). All rights reserved. Information deemed reliable, but not guaranteed. Data Last Updated 05/27/2026. |
Estimate Your Payment
Estimated Payment
$ 2,094.67 per month $1,817.96 Principal & Interest $181.92 Property Tax $94.79 Homeowner's Insurance
526 Pinecrest Street | MLS# 26018562
This single family home located at 526 Pinecrest Street, Holland, MI 49424 is currently listed for sale with an asking price of $325,000. This property was built in 1951 and has 3 bedrooms and 1 full baths with 1178 sq. ft. Pinecrest Street is located within the West Ottawa school district. Search Holland real estate on www.ikeyrealty.com today.