
BEDS3
BATHS1 full
SQUARE FEET1,050
MLS#964150
STATUSActive
PROPERTY TYPEResidential - Single Family
SUBDIVISIONMaplewood Estates
SCHOOLEaton
Property Description
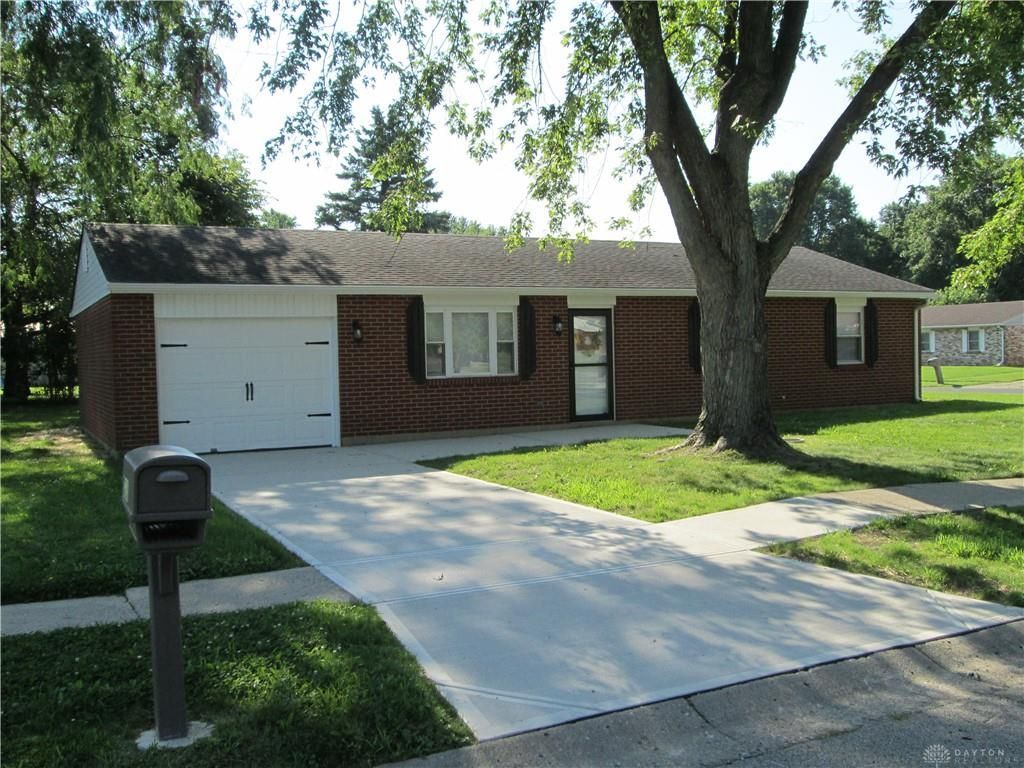
Beautifully renovated and meticulously maintained, this stunning brick ranch in the Eaton School District is ready to impress. Situated on a desirable corner lot, this home offers three bedrooms, one beautifully updated bath, and an attached one-car garage, plus an additional detached two-car garage—ideal for extra vehicles, storage, a workshop, or hobby space. Every detail has been thoughtfully redone, creating a move-in-ready home that blends timeless brick-ranch character with fresh, modern finishes. From the updated interior spaces to the carefully maintained exterior, pride of ownership is evident throughout. Enjoy the ease of one-level living, an efficient floor plan, and the peace of mind that comes with a home renovated with care and attention to detail. A rare opportunity to own a fully updated brick ranch with exceptional garage space in Eaton Schools.
Property Features
Property Type: Residential - Single Family
Cooling: None
Garage: 1 car attached
Heating: Baseboard, Electric
Lot Size: 0.25 Acres
Stories: 1.0
Taxes: $1,711
Year Built: 1976
Feature Descriptions
Appliance Features: Range
Basement Features: Slab
Exterior: Brick, Frame
Garage Features: 1 Car, 2 Car, Attached, Detached, Opener
Lot Dimensions: Irreg 0.25 Acres
Outside Features: Porch, Storage Shed
Utilities: Public Water, Sanitary Sewer
Room Sizes
Living Room: 12 X 16 Level - Main
Kitchen: 11 X 18 Level - Main
Bedroom: 12 X 11 Level - Main
Bedroom: 10 X 13 Level - Main
Bedroom: 9 X 10 Level - Main
Utility Room: 5 X 11 Level - Main
Local Schools
School District: Eaton
Listed By / Shown By
Listed By
Agency Name: Howard Hanna Real Estate Serv
Agency Phone: (937) 435-1177
Shown By
Agency Title: Key Realty
Agency Phone: 877-539-7589

Estimate Your Payment
Estimated Payment
$ 1,407.35 per month $1,202.09 Principal & Interest $142.58 Property Tax $62.68 Homeowner's Insurance
526 S Maple Street | MLS# 964150
This single family home located at 526 S Maple Street, Eaton, OH 45320 is currently listed for sale with an asking price of $214,900. This property was built in 1976 and has 3 bedrooms and 1 full baths with 1050 sq. ft. S Maple Street is located in the Maplewood Estates subdivision within the Eaton school district. Search Maplewood Estates real estate on www.ikeyrealty.com today.