
BEDS4
BATHS2 full 1 partial
SQUARE FEET3,676
MLS#20261061069
STATUS(Short Sale) - Active
PROPERTY TYPEResidential - Single Family
SCHOOLUtica
Property Description
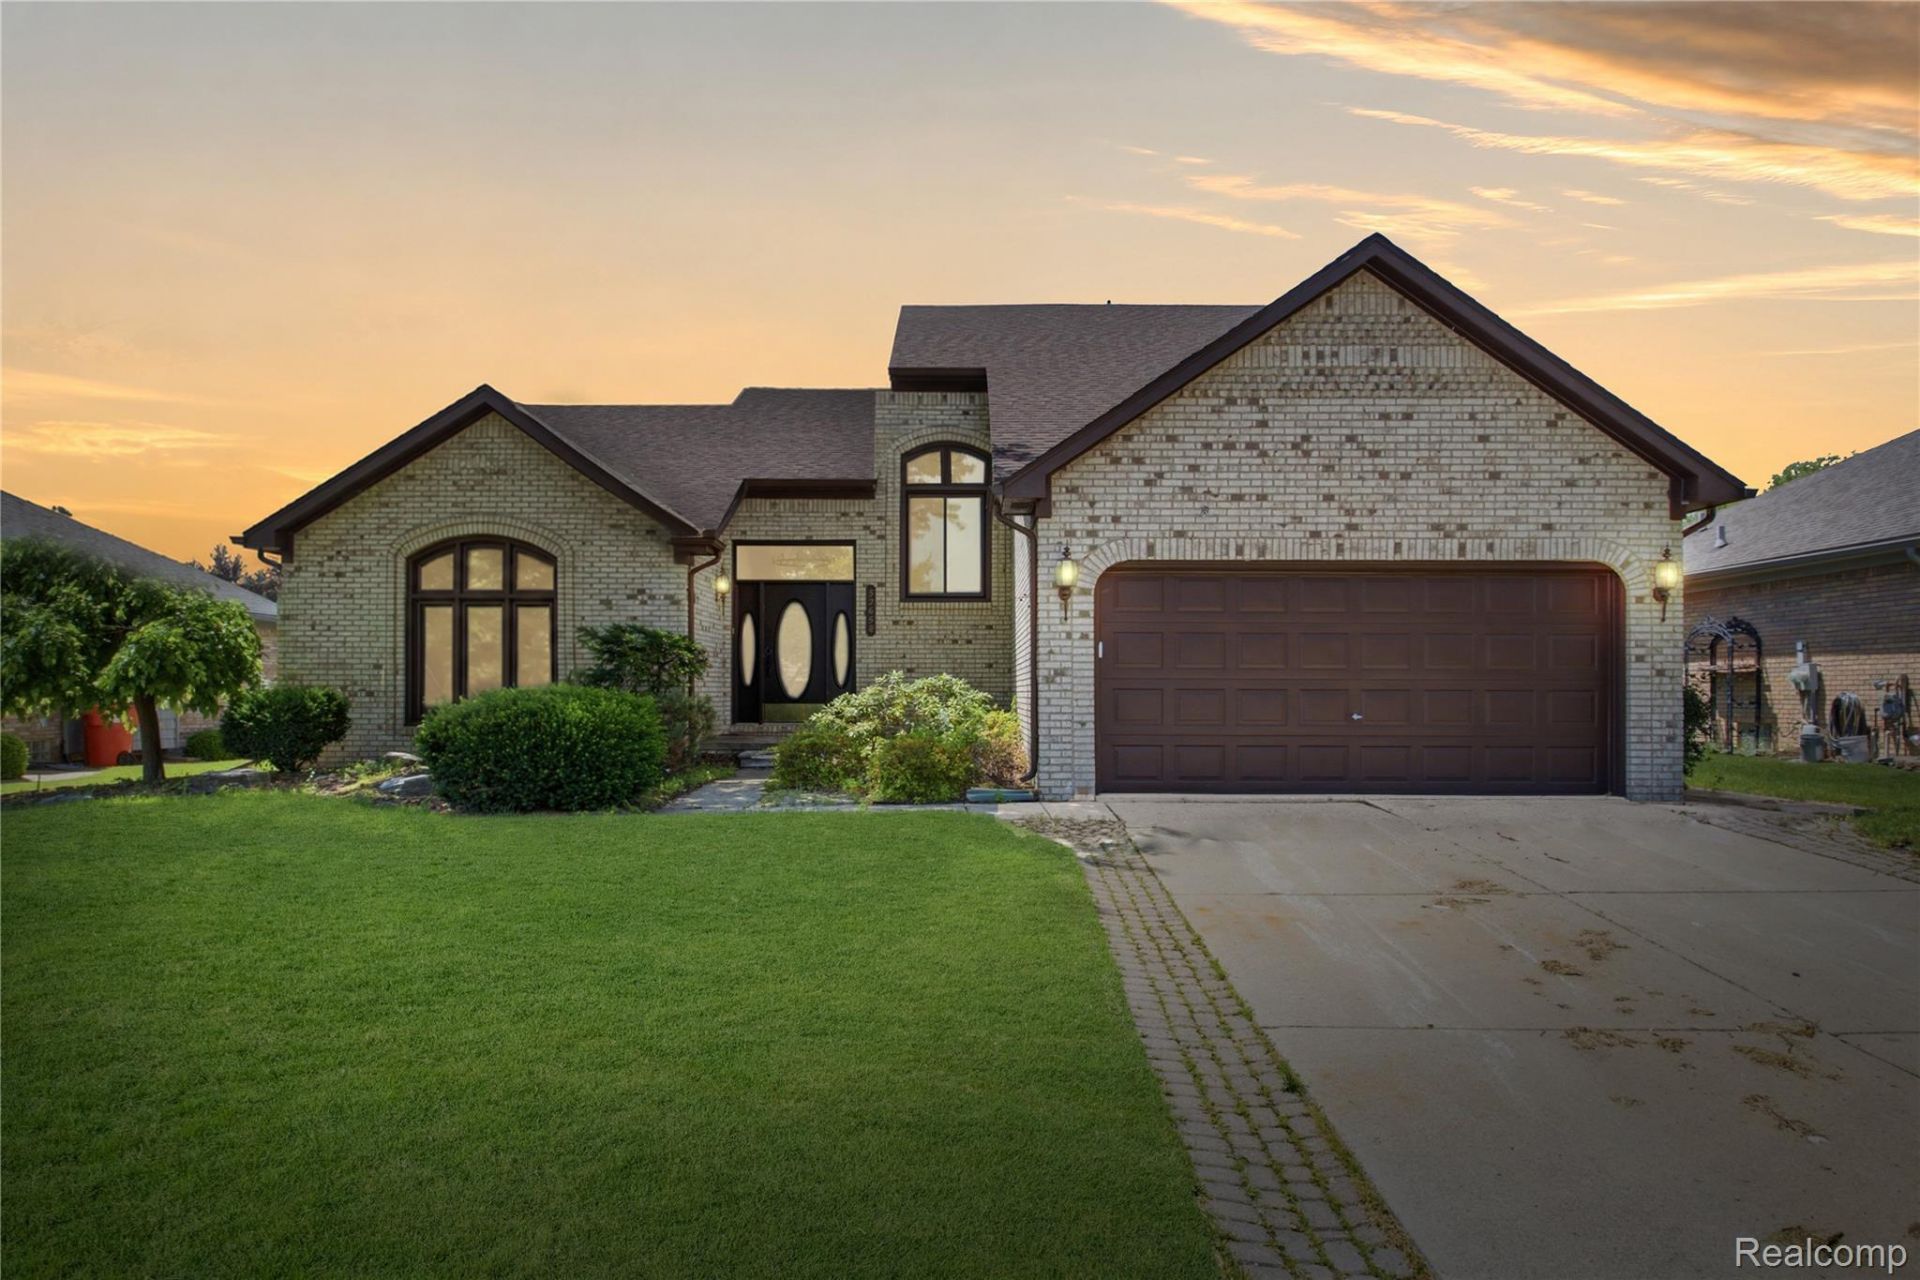
Welcome to this beautiful split-level home located in one of Macomb Township's most desirable areas. Known for its prime location, this home offers the perfect blend of comfort, style, and convenience. Step inside to a bright, open layout featuring a spacious kitchen with stainless steel appliances, plenty of cabinet space, and a seamless flow into the main living areas-perfect for everyday living or entertaining. The first-floor master bedroom adds incredible convenience, complete with a full master bath featuring both a soaking tub and a stand-up shower. The home has been very well maintained and shows beautifully throughout. Step outside and enjoy the stunning backyard patio, ideal for relaxing, hosting, or enjoying summer evenings. With its clean condition, functional layout, and highly sought-after location, this Macomb Township gem is truly a must-see.
Property Features
Property Type: Residential - Single Family
Basement: Finished
Basement: Yes
Cooling: Ceiling Fans, Central Air
Garage: 2 car attached
Heating: Forced Air, Natural Gas
Home Style: Split Level
Lot Size: 0.19 Acres
Roof Type: Asphalt
Taxes: $4,120
Year Built: 1991
Feature Descriptions
Appliances: Dishwasher, Disposal, Free Standing Gas Range, Free Standing Refrigerator, Microwave, Stainless Steel Appliances
Community Features: Sidewalks
Days on Site: 4
Exterior: Brick, Vinyl Siding
Fireplace: Living Room
Laundry: Laundry Room
Lot: Sprinklers
Lot Dimensions: 70x120
Parcel#: 0818126040
Parking: Two Car Garage, Attached, Driveway, Electricityin Garage, Garage Faces Front, Garage Door Opener
Parking Notes: Two Car Garage, Attached, Driveway, Electricityin
Patio/Porch: Patio, Porch
Pets Allowed: Yes
Sewer: Public Sewer
Summer Tax: 2738
Water: Public
Winter Tax: 1382
Room Sizes
Bath Full: 10 X 5
Primary Bathroom: 9 X 8
Bedroom: 16 X 11
Primary Bedroom: 13 X 18
Great Room: 17 X 22
Laundry: 7 X 8
Bath Lav: 5 X 5
Dining Room: 13 X 13
Kitchen: 15 X 11
Local Schools
School District: Utica
Listed By / Shown By
Listed By
Agency Name: Community Choice Realty Inc
Agency Phone: 2487290011
Shown By
Agency Title: Key Realty
Agency Phone: 877-539-7589

Estimate Your Payment
Estimated Payment
$ 2,991.17 per month $2,516.61 Principal & Interest $343.33 Property Tax $131.22 Homeowner's Insurance
52658 Stag Ridge | MLS# 20261061069
This single family home located at 52658 Stag Ridge , Macomb Township, Mi 48042 is currently listed for sale with an asking price of $449,900. This property was built in 1991 and has 4 bedrooms and 2 full and 1 partial baths with 3676 sq. ft. Stag Ridge is located within the Utica school district. Search Macomb Township real estate on www.ikeyrealty.com today.