
BEDS2
BATHS2 full
SQUARE FEET1,626
MLS#22125003
STATUSActive
PROPERTY TYPEResidential - Condominium
SUBDIVISIONHunters Glen
SCHOOLCarmel Clay Schools
Property Description
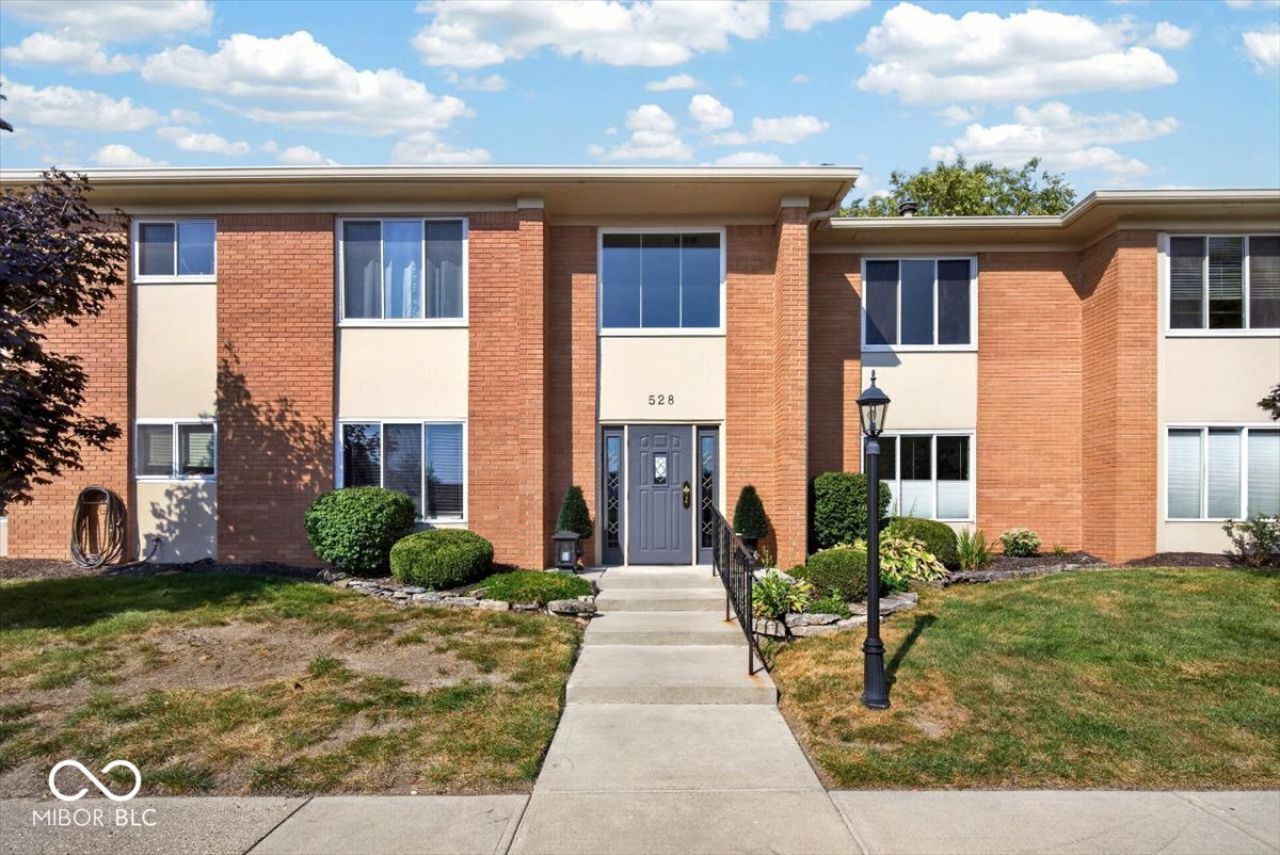
Enjoy low maintenance living in the heart of Carmel with this inviting 2bed, 2bath upper level condo. Featuring hardwood floors in the hallway, high efficiency windows throughout, and a well maintained 3 year old HVAC system, this home sets the tone for easy comfort. The updated kitchen features custom maple cabinetry and a cozy breakfast nook, while the primary suite offers a thoughtfully tailored bathroom with quality finishes. Step outside to a spacious covered patio overlooking a peaceful, treelined courtyard - a perfect spot to unwind. Located directly across from the community pool and clubhouse, this move-in ready home blends convenience, style, and everyday practicality in one of Indiana's most desirable communities.
Property Features
Property Type: Residential - Condominium
Cooling: Central Air
Fireplaces: 1
Heating: Forced Air, Natural Gas
Home Style: Traditional
Lot Size: 0.08 Acres
Stories: 1.0
Taxes: $1,900
Year Built: 1974
Appliances
Dishwasher
Dryer
Disposal
Gas Water Heater
Exhaust Fan
Electric Oven
Refrigerator
Washer
Water Heater
Feature Descriptions
Bath: 2(Full-Main)
Condo Location: Upper Level
Days on Site: 42
Eating Area: Formal Dining Room
Equipment: Smoke Alarm
Exterior: Brick, Wood Siding
ExteriorFeatures: Balcony
Fireplace: Library
Formal Dining: Yes
Foundation: Slab
InteriorFeatures: Eat-in Kitchen, Walk-In Closet(s)
Lifestyles: Flat
Total Rooms: 6
Utility Options: Cable Connected, Natural Gas Connected
Water: Public
Room Sizes
Kitchen: 14X12
Living Room: 19X18
Library: 15X12
Dining Room: 12X13
Primary Bedroom: 15x16
Bedroom 2: 12x16
Local Schools
High School: Carmel High School
Middle School: Carmel Middle School
Elementary School: Carmel Elementary School
School District: Carmel Clay Schools
Listed By / Shown By
Listed By
Agency Name: F.C. Tucker Company
Agency Phone: 317-843-7766
Shown By
Agency Title: Key Realty
Agency Phone: 877-539-7589

Estimate Your Payment
Estimated Payment
$ 1,687.94 per month $1,453.81 Principal & Interest $158.33 Property Tax $75.80 Homeowner's Insurance
528 E Hunters Drive, Unit D | MLS# 22125003
This condo located at 528 E Hunters Drive, Unit D, Carmel, IN 46032 is currently listed for sale with an asking price of $259,900. This property was built in 1974 and has 2 bedrooms and 2 full baths with 1626 sq. ft. E Hunters Drive, Unit D is located in the Hunters Glen subdivision within the Carmel Clay Schools school district. Search Hunters Glen real estate on www.ikeyrealty.com today.