
BEDS3
BATHS1 full
SQUARE FEET1,598
MLS#1880083
STATUSActive
PROPERTY TYPEResidential - Single Family
SCHOOLHamilton
Property Description
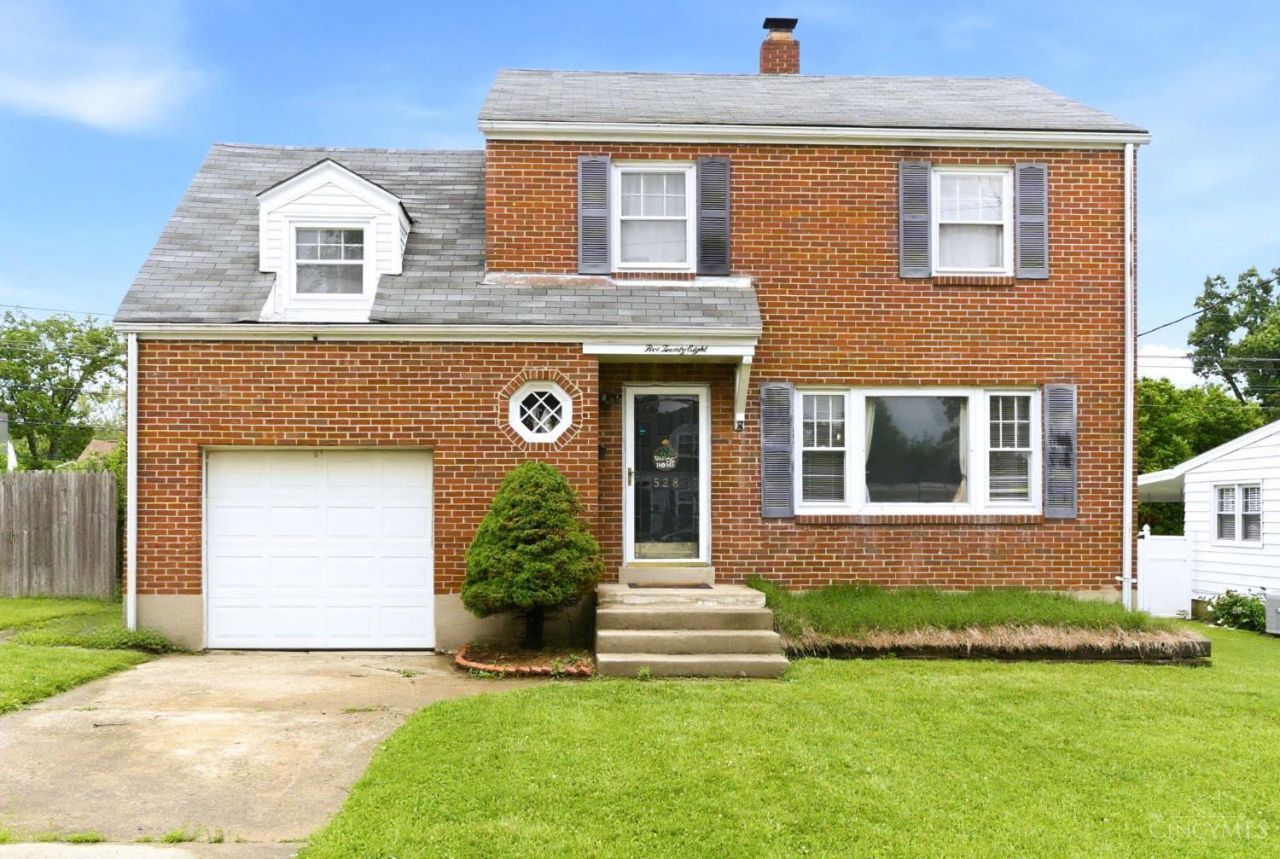
Welcome home to this charming and well-maintained 3 bedroom, 1 bath home on Hamilton's west side! Full of character and warmth, this property offers comfortable living with a spacious primary and full basement for additional storage or future possibilities. Step outside to a backyard perfect for entertaining, relaxing, or enjoying summer evenings. Conveniently located just minutes from Hamilton's local dining, shopping, and entertainment, including nearby Spooky Nook Sports Champion Mill. A wonderful opportunity to own a home with charm, space, and an ideal location!
Property Features
Property Type: Residential - Single Family
Basement: Full
Basement: Yes
Cooling: Central Air
Garage: 1
Heating: Forced Air, Gas
Home Style: Traditional
Lot Size: 0.19 Acres
Roof Type: Shingle
Stories: 2.0
Taxes: $2,158
Year Built: 1948
Amenities
Deck
Feature Descriptions
Access: City Street
Appliances: Dishwasher, Dryer, Microwave, Oven/Range, Refrigerator, Washer
Basement Fatures: Part Finished, Concrete Floor
Days on Site: 2
Exterior: Brick
Foundation: Poured
Garage/Carport: Garage Attached
Gas: Natural
Kitchen: Wood Cabinets
Mechanical Systems: Sump Pump
Parcel #: P6412212000051
Parking: On Street, Driveway
Primary Bathroom: Tub w/Shower
Primary Bedroom: Wall-to-Wall Carpet
Rooms Total: 6
Sewer: Public Sewer
SQFT Basement: 345
Tax Abatement: No
Topography: Level
Water: Public
Water Heater: Gas
Window Features: Storm, Wood
Room Sizes
Primary Bedroom: 19 X 11 Level - 2
Bedroom 2: 11 X 11 Level - 2
Bedroom 3: 11 X 11 Level - 2
Dining Room: 10 X 11 Level - 1
Living Room: 19 X 10 Level - 1
Local Schools
School District: Hamilton
Listed By / Shown By
Listed By
Agency Name: Keller Williams Advisors
Agent Name: Erin McIntosh
Agency Phone: 513-874-3300
Shown By
Agency Title: Key Realty
Agency Phone: 877-539-7589

Estimate Your Payment
Estimated Payment
$ 1,562.90 per month $1,314.52 Principal & Interest $179.83 Property Tax $68.54 Homeowner's Insurance
528 Sharon Lane | MLS# 1880083
This single family home located at 528 Sharon Lane, Hamilton, OH 45013 is currently listed for sale with an asking price of $235,000. This property was built in 1948 and has 3 bedrooms and 1 full baths with 1598 sq. ft. Sharon Lane is located within the Hamilton school district. Search Hamilton real estate on www.ikeyrealty.com today.