
BEDS4
BATHS3 full
SQUARE FEET2,946
MLS#1886467
STATUSComing Soon
PROPERTY TYPEResidential - Single Family
SCHOOLMonroe
Property Description
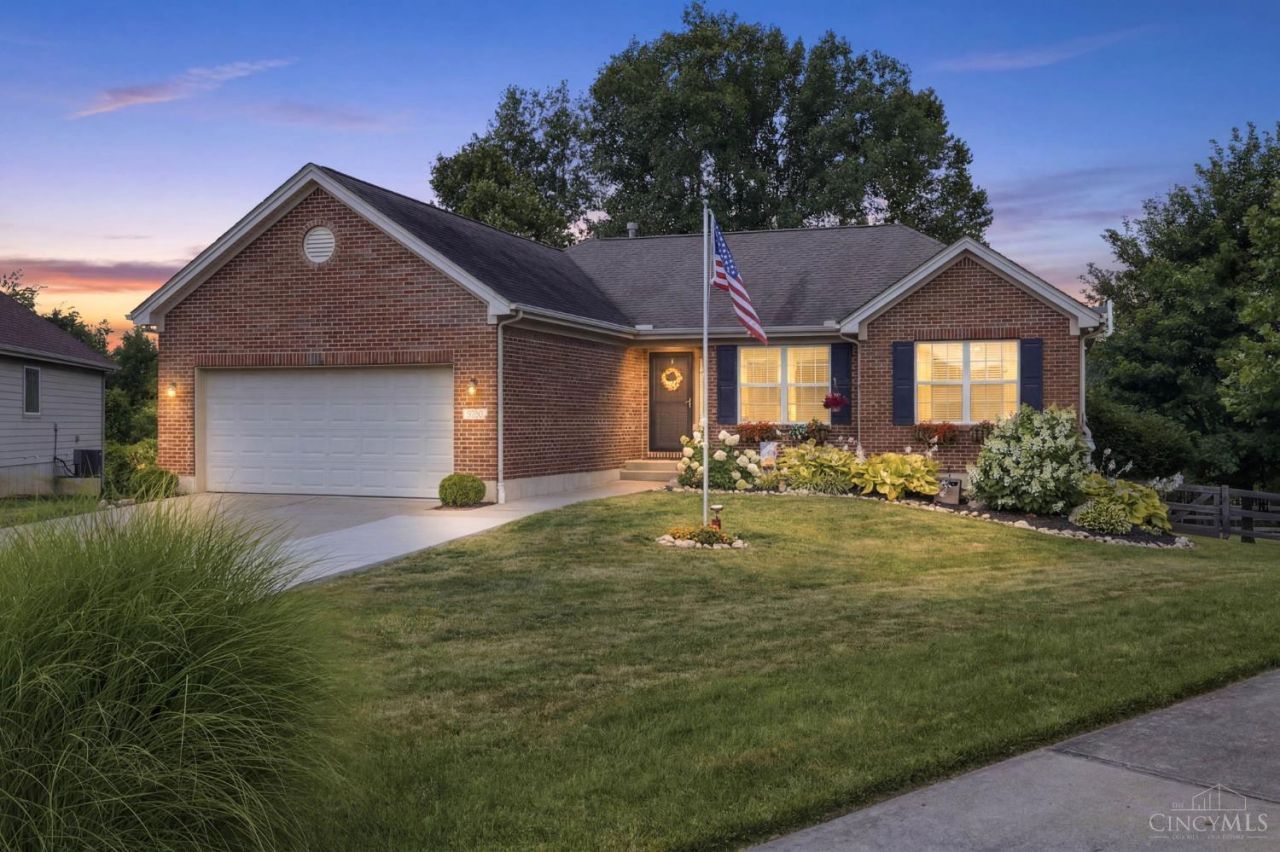
Welcome to this property located in the desirable Monroe Crossings! Offering just under 3,000sqft of finished living space, this beautifully maintained home provides room for everyone.The finished walkout basement adds exceptional flexibility. Step outside to enjoy the expansive, fully fenced backyard featuring a stunning stamped concrete patio perfect for entertaining, relazing, or letting pets or children play. Inside, you'll appreciate the whole house water filtration system with reverse osmosis, providing high quality water throughout the home, along with the peace of mind with a new Trane air conditioning system installed in 22'. Conveniently located near schools, shopping, dining, and major highways, this move in ready home is one you won't want to miss.
Property Features
Property Type: Residential - Single Family
Basement: Full
Basement: Yes
Cooling: Central Air
Garage: 2
Heating: Forced Air, Gas
Home Style: Ranch
Lot Size: 0.57 Acres
Roof Type: Shingle
Stories: 1.0
Taxes: $5,532
Year Built: 2006
Feature Descriptions
Appliances: Dishwasher, Microwave, Oven/Range, Refrigerator
Association Name: Monroe Crossing HOA
Basement Fatures: Finished, Walkout
Days on Site: 1
Exterior: Brick
Foundation: Poured
Garage/Carport: Front, Garage Attached
Gas: Natural
HOA Fee: 275/Annually
HOA Y/N: 1
Lot Dimensions: .5671
Parcel #: C1800-016-330-041
Parking: On Street, Driveway
Primary Bathroom: Bidet
Primary Bedroom: Bath Adjoins, Walk-in Closet
Rooms Total: 9
Sewer: Public Sewer
SQFT Basement: 1200
Tax Abatement: No
Water: Public
Water Heater: Gas
Window Features: Double Hung, Vinyl
Room Sizes
Primary Bedroom: 15 X 12 Level - 1
Bedroom 2: 11 X 10 Level - 1
Bedroom 3: 12 X 11 Level - 1
Bedroom 4: 12 X 11 Level - Lower
Breakfast Room: 11 X 11 Level - 1
Dining Room: 10 X 10 Level - 1
Entry: 10 X 6 Level - 1
Family Room: 34 X 21 Level - Lower
Living Room: 21 X 14 Level - 1
Laundry Room: 8 X 8 Level - Lower
Local Schools
School District: Monroe
Listed By / Shown By
Listed By
Agency Name: Century 21 Thacker & Assoc.
Agent Name: Dustin Lema
Agency Phone: 513-524-2221
Shown By
Agency Title: Key Realty
Agency Phone: 877-539-7589

Estimate Your Payment
Estimated Payment
$ 3,379.56 per month $2,773.92 Principal & Interest $461.00 Property Tax $144.64 Homeowner's Insurance
528 Trey Court | MLS# 1886467
This single family home located at 528 Trey Court, Monroe, OH 45050 is currently listed for sale with an asking price of $495,900. This property was built in 2006 and has 4 bedrooms and 3 full baths with 2946 sq. ft. Trey Court is located within the Monroe school district. Search Monroe real estate on www.ikeyrealty.com today.