
BEDS3
BATHS2 full
SQUARE FEET1,494
MLS#260010070
STATUSActive Under Contract-Show
PROPERTY TYPEResidential - Mobile Home
Property Description
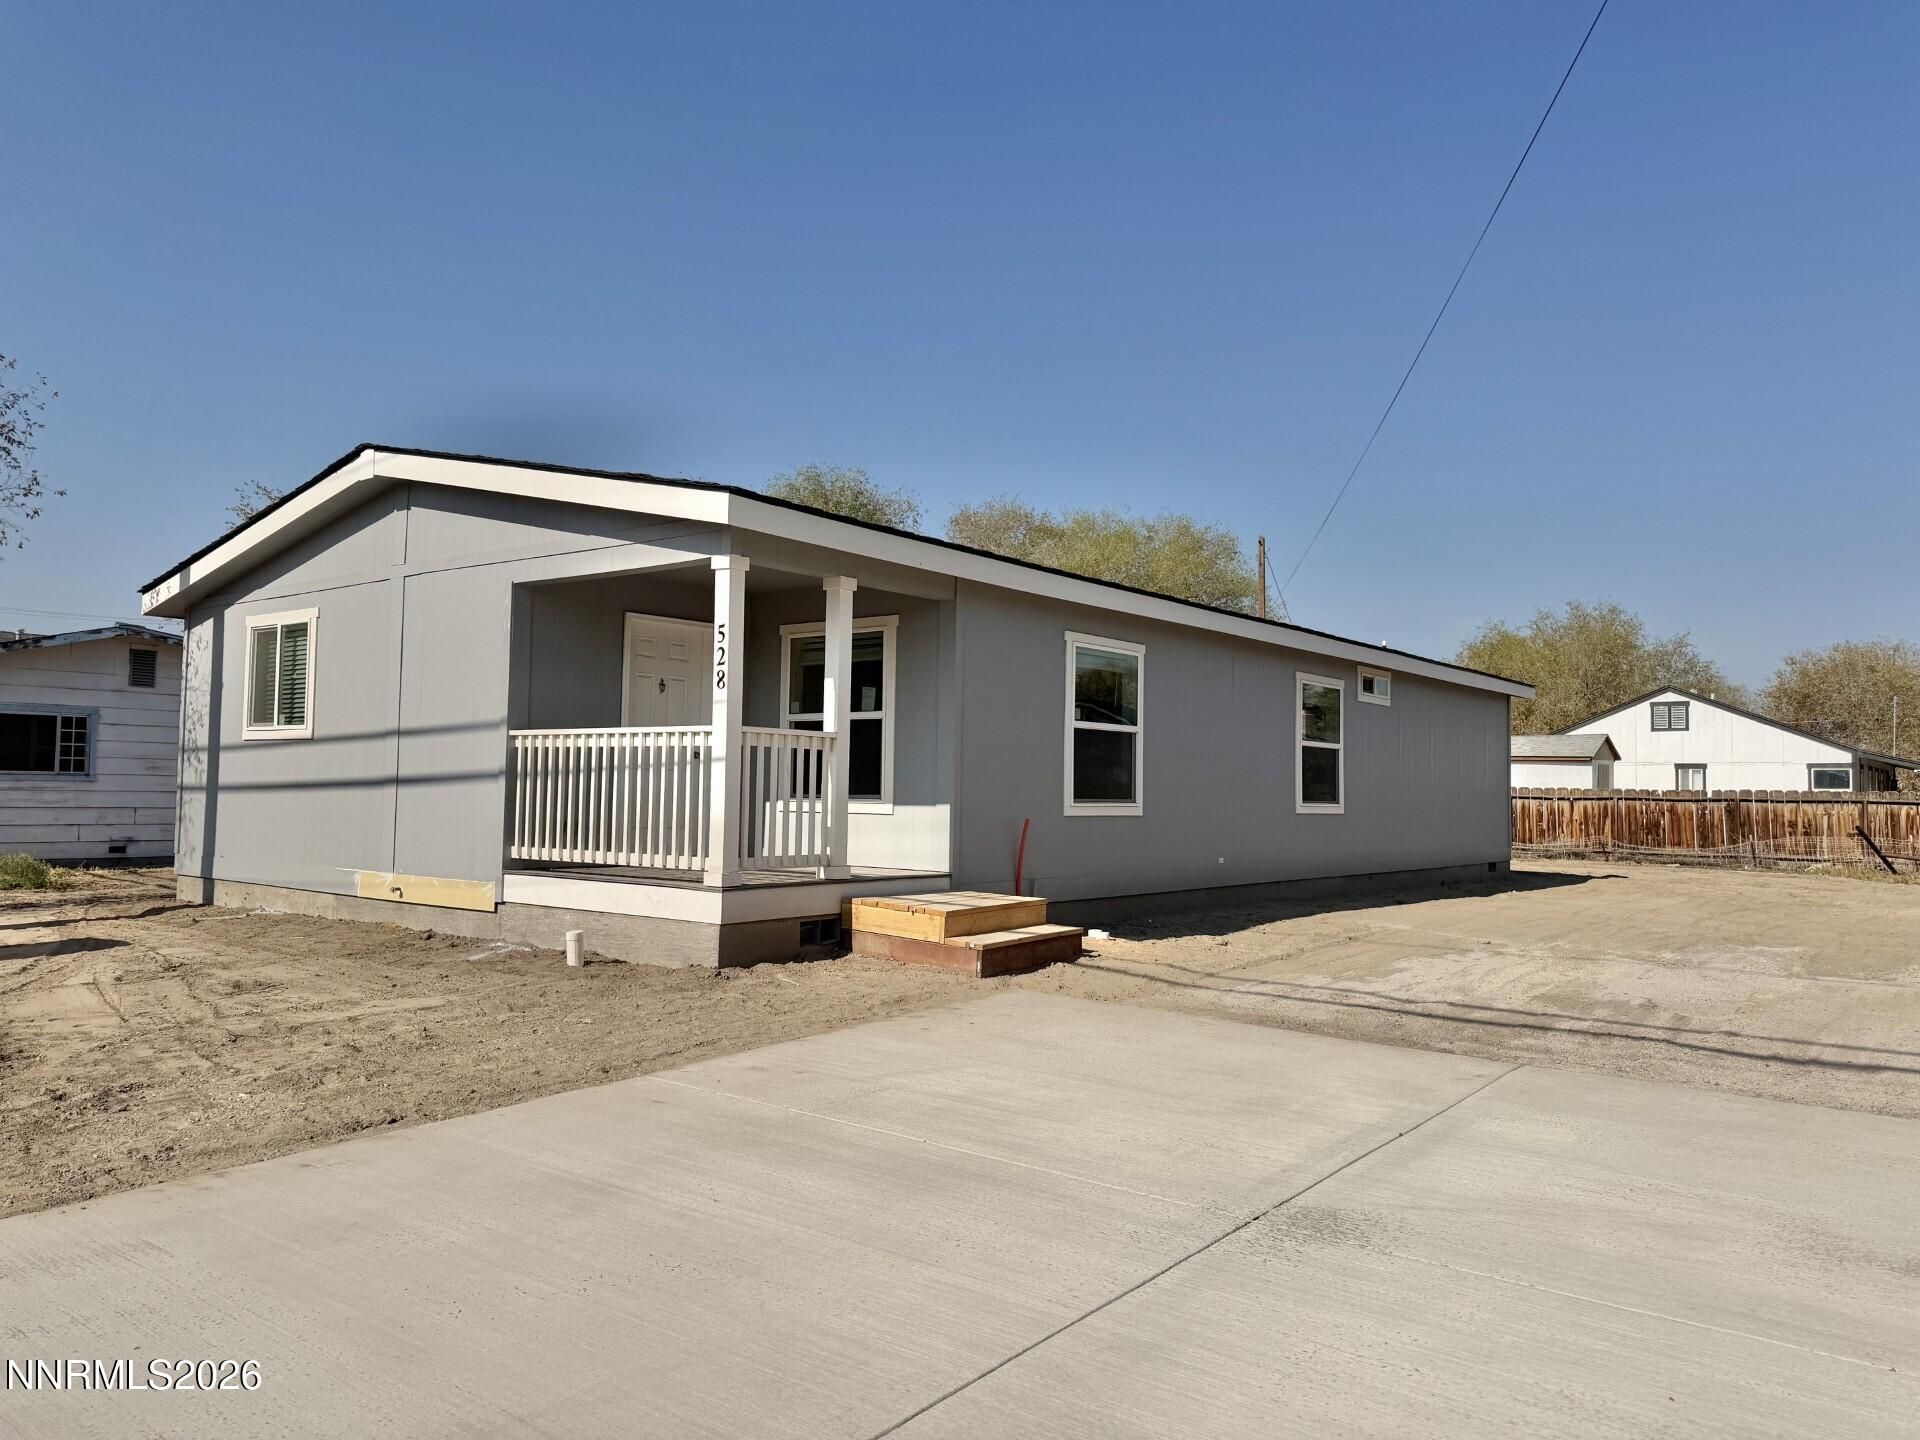
Enjoy the peace of mind that comes with this brand-new manufactured home offering nearly 1,500 square feet of thoughtfully designed living space. This 3-bedroom, 2-bath home features a spacious primary suite complete with three separate closets, providing exceptional storage. The open-concept kitchen, dining, and living area is perfect for everyday living and entertaining, featuring beautiful granite countertops and a functional layout. A unique wall bump-out creates the perfect space for artwork, d?cor, or a display niche. The generously sized laundry/mudroom adds convenience and extra storage. Outside, you'll find a newly poured parking pad, and a new wood privacy fence will be completed prior to the close of escrow to separate the neighboring lot. Located in a quiet neighborhood, the property offers added privacy with no homes directly across the street-just a fenced community. If you're looking for a low-maintenance, move-in-ready home with modern finishes and the confidence of new construction, this home is ready for you! Home is still under construction but will be completed by the end of the month. Ready for move in!
Property Features
Property Type: Residential - Mobile Home
Cooling: Central Air
Heating: Forced Air, Natural Gas
Lot Size: 0.17 Acres
Roof Type: Composition, Shingle, Pitched
Stories: 1.0
Taxes: $775
Year Built: 2026
Amenities
Breakfast Bar
Pantry
Feature Descriptions
Additional Rooms: None
Appliances: Disposal, Dishwasher, Gas Range, Microwave
City Limits: Yes
Construction Type: Manufactured Construction
Cooling Y/N: Yes
Days on Site: 14
Dining: Kitchen Combination
Exterior: Wood Siding
Fencing: Back Yard, Partial
Flooring: Carpet, Luxury Vinyl
Foundation: Crawl Space, Concrete Perimeter
Heating Y/N: Yes
Kitchen: Breakfast Bar, Built-In Dishwasher, Built-In Microwave, Disposal, Pantry
Laundry Features: Washer Hookup, Laundry Room, Shelves, Electric Dryer Hookup, Gas Dryer Hookup
Living Room: Family Room Combination
Lot Features: Level
Master Bedroom: Tub/Shower Combination
OtherStructures: None
Parcel #: 001-652-55
Parking: Parking Pad
Road Frontage: Public
Road Responsibility: Public Maintained Road
Security Features: Carbon Monoxide Detector(s), Smoke Detector(s)
Sewer: Public Sewer
Special View Info: City
Sprinklers: None
SQFT Living: 1494
Utilities: Electricity Connected, Natural Gas Connected, Sewer Connected, Water Meter Installed
Water: Public
Water Rights Y/N: No
Window Features: Double Pane Windows, Vinyl Frames
Local Schools
High School: Churchill
Middle School: Churchill
Elementary School: Numa
Listed By / Shown By
Listed By
Agency Name: Berney Realty, LTD
Agent Name: Shannon Anderson
Agency Phone: 775-423-4230
Agent Phone: 775-815-9047
Shown By
Agency Title: Key Realty
Agency Phone: 877-539-7589

Estimate Your Payment
Estimated Payment
$ 2,124.47 per month $1,957.80 Principal & Interest $64.58 Property Tax $102.08 Homeowner's Insurance
528 Wildes Street | MLS# 260010070
This single family home located at 528 Wildes Street, Fallon, NV 89406 is currently listed for sale with an asking price of $350,000. This property was built in 2026 and has 3 bedrooms and 2 full baths with 1494 sq. ft. Search Fallon real estate on www.ikeyrealty.com today.