
BEDS4
BATHS2 full 1 partial
SQUARE FEET2,612
MLS#22124205
STATUSActive
PROPERTY TYPEResidential - Single Family
SUBDIVISIONLangdon Crossing
Property Description
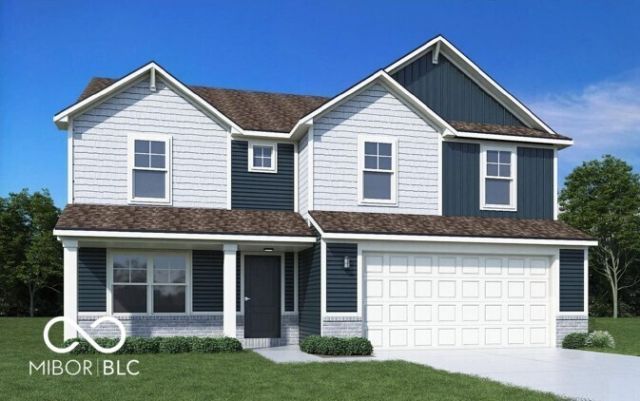
Photos are of the same floor plan; finishes and features may vary. Projected for completion in late October 2026, this thoughtfully designed Arbor Homes Palmetto plan in Langdon Crossing offers spacious, flexible living with the peace of mind of new construction, a builder warranty, and truly turnkey living. The open-concept main level seamlessly connects the kitchen, cafe dining area, and great room, creating an inviting space for everyday living and entertaining. A covered rear patio extends the living space outdoors, while a front living room and private study provide exceptional flexibility for a home office, hobbies, or additional gathering spaces. Upstairs, the spacious primary suite serves as a relaxing retreat with dual walk-in closets and an en-suite bath featuring a dual vanity, large shower, and private water closet. Three additional bedrooms, convenient walk-in closet storage, a versatile loft, and an upstairs laundry room enhance the home's functionality and comfort. The charming Elevation C exterior and welcoming front porch add curb appeal, while Langdon Crossing residents enjoy community walking trails and a playground. Conveniently located near major roadways in the charming town of Arcadia, the area offers nearby parks, nature preserves, community events, a seasonal splash pad, and easy access to Morse Reservoir for boating, fishing, and water recreation. Shopping, dining, and everyday conveniences are just minutes away. Discover the perfect balance of comfort, connectivity, and modern living in Langdon Crossing. Learn more today!
Property Features
Property Type: Residential - Single Family
Cooling: Central Air
Garage: 2
Heating: Forced Air, Natural Gas
Home Style: Traditional
Lot Size: 0.17 Acres
Stories: 2.0
Taxes: $4,240
Year Built: 2026
Appliances
Dishwasher
Electric Water Heater
Disposal
Microwave
Gas Oven
Feature Descriptions
Bath: 2(Full-Upper), 1(Half-Main)
Days on Site: 7
Eating Area: Breakfast Room, Dining Combo/Kitchen
Equipment: Smoke Alarm
Exterior: Vinyl With Brick
Foundation: Slab
Garage/Parking Infromation: Garage Door Opener, Keyless Entry
InteriorFeatures: Attic Access, Bath Sinks Double Main, Tray Ceiling(s), Kitchen Island, Entrance Foyer, Eat-in Kitchen, Pantry, Walk-In Closet(s)
Total Rooms: 10
Water: Public
Room Sizes
Great Room: 18 x 18
Breakfast Room: 10 x 11
Kitchen: 14 x 11
Office: 13 x 10
Living Room: 12 x 11
Primary Bedroom: 17 x 16
Bedroom 2: 12 x 10
Bedroom 3: 12 x 11
Bedroom 4: 13 x 12
Loft: 13 x 11
Local Schools
High School: Hamilton Heights High School
Middle School: Hamilton Heights Middle School
Elementary School: Hamilton Heights Elementary School
Listed By / Shown By
Listed By
Agency Name: Ridgeline Realty, LLC
Agency Phone: 317-757-9899
Shown By
Agency Title: Key Realty
Agency Phone: 877-539-7589

Estimate Your Payment
Estimated Payment
$ 2,848.71 per month $2,371.71 Principal & Interest $353.33 Property Tax $123.67 Homeowner's Insurance
528 Wise Way | MLS# 22124205
This single family home located at 528 Wise Way , Arcadia, IN 46030 is currently listed for sale with an asking price of $423,995. This property was built in 2026 and has 4 bedrooms and 2 full and 1 partial baths with 2612 sq. ft. Wise Way is located in the Langdon Crossing subdivision. Search Langdon Crossing real estate on www.ikeyrealty.com today.