
BEDS3
BATHS3 full 1 partial
SQUARE FEET2,207
MLS#1891931
STATUSActive
PROPERTY TYPEResidential - Single Family
SCHOOLMilford Ex Vill
Property Description
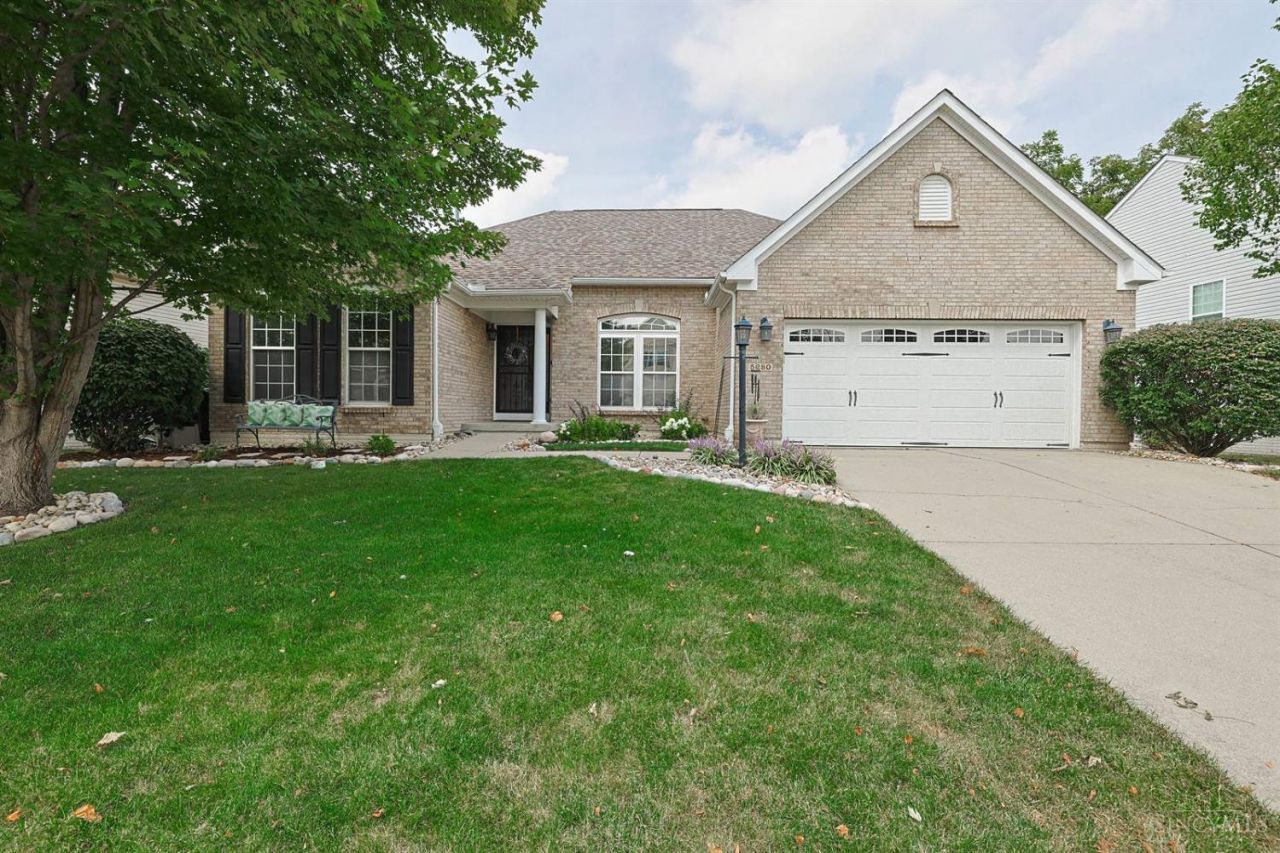
One-of-a-kind and thoughtfully designed, this meticulously maintained 3-bedroom, 3.5-bath ranch offers approximately 3,300 sq ft total, including the full finished walkout basement! Vaulted ceilings enhance the open floor plan connecting the living room, kitchen and breakfast room. The kitchen features abundant storage and adjustable-color recessed lighting, while the breakfast room opens to a newly sealed deck with new steps, railings and SunSetter awning. The massive primary suite includes a private bath with jetted tub and walk-in closet. The finished basement is an entertainer's dream with wall-to-wall carpet, hardwood floors and a custom speak-easy style bar with backlit tin-style ceiling, built-in booth, granite counters, wine & beverage coolers, disposal and dishwasher. Also enjoy a media room, billiards room, game/arcade room, full bath, exercise room and multiple storage areas. Most windows feature 3M tint. Lovingly cared for by its original owner!
Property Features
Property Type: Residential - Single Family
Basement: Yes
Basement: Full
Cooling: Central Air
Fireplaces: 1
Garage: 2
Heating: Forced Air, Gas
Home Style: Ranch
Lot Size: 0.19 Acres
Roof Type: Shingle
Stories: 1.0
Taxes: $6,496
Year Built: 2007
Amenities
9Ft + Ceiling
Crown Molding
French Doors
Multi Panel Doors
Vaulted Ceiling
Covered Deck/Patio
Deck
Patio
Porch
Yard Lights
Feature Descriptions
Appliances: Dishwasher, Double Oven, Electric Cooktop, Garbage Disposal, Microwave, Refrigerator
Association Includes: AssociationDues, LandscapingCommunity, Pool
Association Name: Towne Properties
Basement Fatures: Finished, Walkout, WW Carpet, Glass Blk Wind, Other
Days on Site: 3
Exterior: Brick, Vinyl Siding
Family Room: Walkout, Wall-to-Wall Carpet
Fencing: Metal
Fireplace Features: Gas
Flex Rooms: Bonus Room, Exercise Room
Foundation: Poured
Garage/Carport: Front, Garage Attached
Gas: Natural
HOA Fee: 650/Annually
HOA Y/N: 1
Kitchen: Butlers Pantry, Pantry, Counter Bar, Solid Surface Ctr, Eat-In, Walkout, Wood Cabinets, Wood Floor
Mechanical Systems: Garage Door Opener, Humidifier, Security System, Sump Pump w/Backup
Miscellaneous: Ceiling Fan, Recessed Lights, Smoke Alarm
Parcel #: 393109C196
Parking: On Street, Driveway
Primary Bathroom: Built-In Shower Seat, Shower, Tile Floor, Double Vanity, Jetted Tub, Window Treatment
Primary Bedroom: Bath Adjoins, Walk-in Closet, Wall-to-Wall Carpet, Window Treatment
Rooms Total: 12
Security: yes
Sewer: Public Sewer
Smart Technology: Garage Door Opener, Lighting, Security, Thermostat
Special View Info: Woods
Study: Wall-to-Wall Carpet, Window Treatment
Tax Abatement: No
Water: Public
Water Heater: Gas
Window Features: Tinted, Vinyl, Insulated
Room Sizes
Primary Bedroom: 17 X 14 Level - 1
Bedroom 2: 12 X 11 Level - 1
Bedroom 3: 14 X 12 Level - 1
Breakfast Room: 13 X 11 Level - 1
Dining Room: 13 X 12 Level - 1
Entry: 21 X 6 Level - 1
Family Room: 41 X 23 Level - Lower
Living Room: 19 X 17 Level - 1
Recreation Room: 12 X 10 Level - Lower
Study/Den: 13 X 12 Level - Lower
Local Schools
School District: Milford Ex Vill
Listed By / Shown By
Listed By
Agency Name: Sibcy Cline, Inc.
Agent Name: Danielle Sears
Agency Phone: 513-248-0800
Shown By
Agency Title: Key Realty
Agency Phone: 877-539-7589

Estimate Your Payment
Estimated Payment
$ 3,836.56 per month $3,131.92 Principal & Interest $541.33 Property Tax $163.30 Homeowner's Insurance
5280 Terrace Ridge Drive | MLS# 1891931
This single family home located at 5280 Terrace Ridge Drive, Union Township, OH 45150 is currently listed for sale with an asking price of $559,900. This property was built in 2007 and has 3 bedrooms and 3 full and 1 partial baths with 2207 sq. ft. Terrace Ridge Drive is located within the Milford Ex Vill school district. Search Union Township real estate on www.ikeyrealty.com today.