
BEDS3
BATHS2 full 1 partial
SQUARE FEET1,472
MLS#842895
STATUSPending
PROPERTY TYPEResidential - Single Family
SUBDIVISIONPetersons Add 2
Property Description
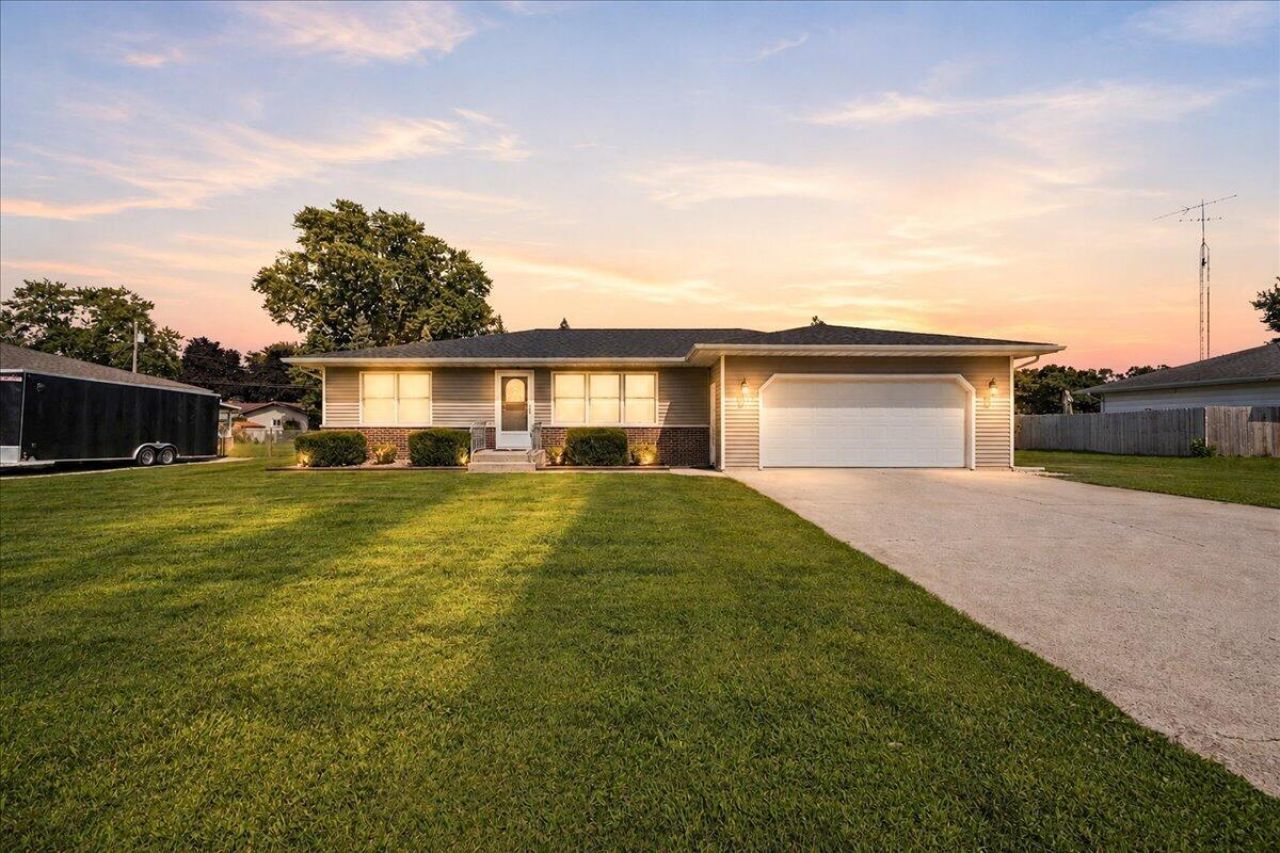
Inviting you home! This well-maintained 3-bedroom, 3-bath ranch offers 1,472 SF of comfortable living space, an attached 2-car heated garage and a spacious backyard on a .28-acre lot. Inside, you'll find a functional layout with generous room sizes, a cozy living room fireplace and a primary bedroom featuring a tray ceiling with recessed lighting with an en-suite bathroom. The back deck was expanded and freshly stained, providing plenty of room for relaxing, entertaining or enjoying you backyard. Several important improvements have already been completed, including a brand-new roof recently installed in July 2026, a new air conditioner in 2025 and a new water heater in 2026. Appliances are included, making this home an easy one to settle into. Conveniently located near DeMotte shopping, dining, schools and everyday amenities. Schedule your private showing today!
Property Features
Property Type: Residential - Single Family
Fireplaces: 1
Garage: 2 car attached
Heating: Forced Air
Lot Size: 0.28 Acres
Stories: 1.0
Taxes: $1,154
Year Built: 1972
Amenities
Ceiling Fan(s)
Eat-in Kitchen
Appliances
Dryer
Washer
Range Hood
Refrigerator
Gas Range
Feature Descriptions
Days on Site: 11
Fireplace Features: Living Room
Lot: Back Yard, Front Yard
Parking Features: Attached, Kitchen Level, Heated Garage, Garage Faces Front, Driveway, Off Street, Garage Door Opener
Rooms Total: 6
Sewer: Public Sewer
Utilities: Electricity Connected, Water Connected, Sewer Connected, Natural Gas Connected
Water: Public
Room Sizes
Living Room: 19.5 x 15.0
Kitchen: 13.0 x 12.0
Primary Bedroom: 15.0 x 12.0
Bedroom 2: 13.0 x 10.0
Bedroom 3: 11.5 x 11.5
Laundry: 5.0 x 4.0
Listed By / Shown By
Listed By
Agency Name: RE/MAX Executives
Agency Phone: (219) 987-2230
Shown By
Agency Title: Key Realty
Agency Phone: 877-539-7589

Estimate Your Payment
Estimated Payment
$ 1,684.63 per month $1,509.74 Principal & Interest $96.17 Property Tax $78.72 Homeowner's Insurance
529 Birch Street Sw | MLS# 842895
This single family home located at 529 Birch Street Sw, Demotte, IN 46310 is currently listed for sale with an asking price of $269,900. This property was built in 1972 and has 3 bedrooms and 2 full and 1 partial baths with 1472 sq. ft. Birch Street Sw is located in the Petersons Add 2 subdivision. Search Petersons Add 2 real estate on www.ikeyrealty.com today.