
BEDS3
BATHS1 full 1 partial
SQUARE FEET2,498
MLS#1063388
STATUSActive
PROPERTY TYPEResidential - Single Family
SUBDIVISIONBrookridge Heights
SCHOOLLittleton District 6
Property Description
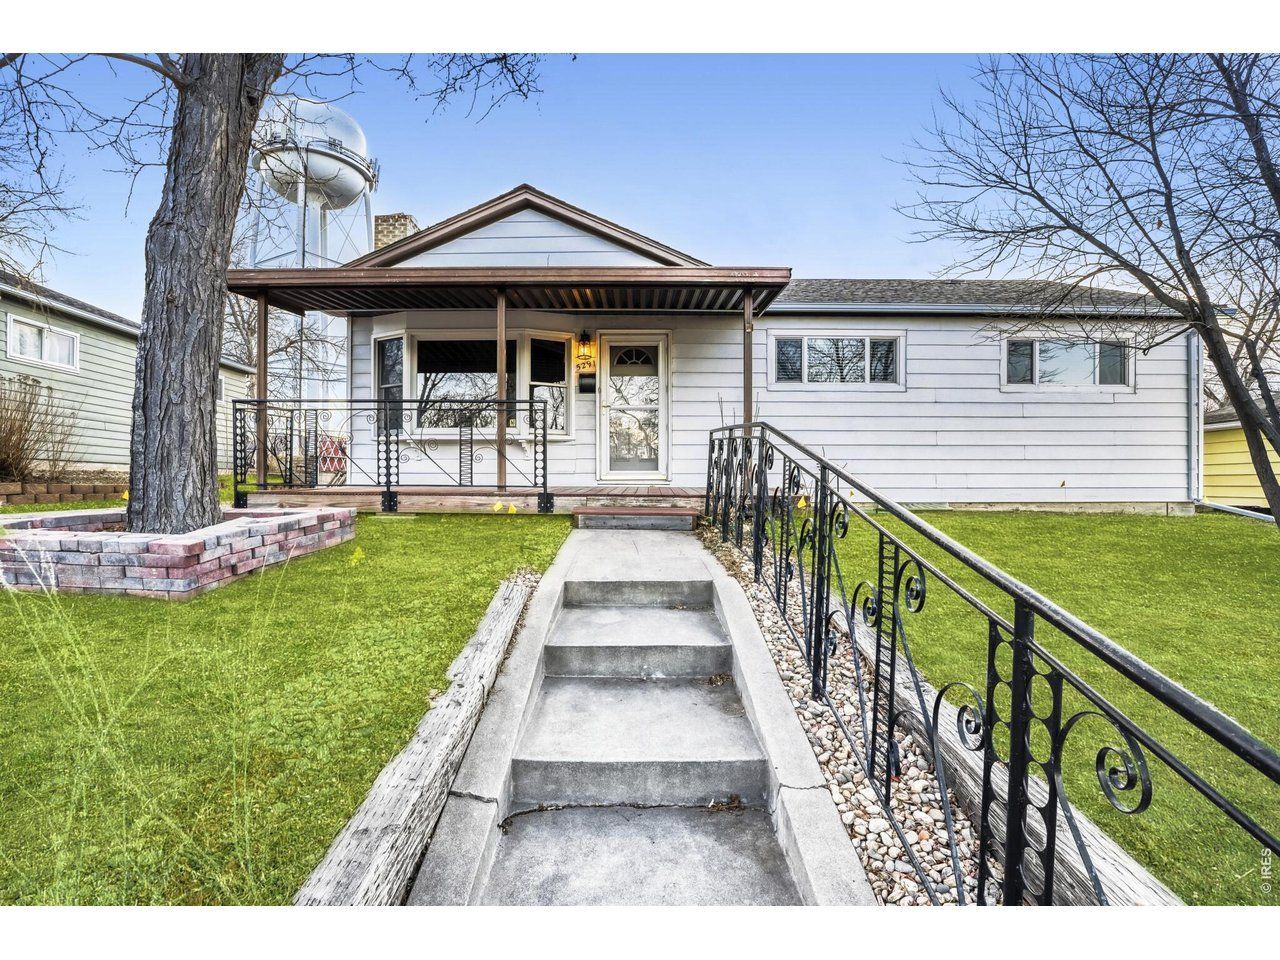
Location, Location, Location! Welcome Home to Brook Ridge Heights! This charming ranch-style home has been in the same family for over 60 years, lovingly cared for and ready for its next chapter. Step inside to find gleaming wood floors and a bright, updated kitchen perfect for gathering with friends and family. The full basement offers wonderful potential, with a second bathroom already started-just waiting for your finishing touch. The spacious two-car detached garage is a rare bonus, complete with power for a workshop, hobby space, or extra storage, plus plenty of additional parking. Best of all, this home is nestled in the sought-after Brook Ridge Heights neighborhood-close to parks, schools, dining, and shopping-so you can enjoy both convenience and community. Don't miss this special opportunity to make this cozy Brook Ridge Heights gem your own!
Property Features
Property Type: Residential - Single Family
Basement: Yes
Basement: Unfinished
Cooling: Evaporative Cooling
Garage: 2
Heating: Baseboard
Lot Size: 0.21 Acres
Roof Type: Composition
Stories: 1.0
Taxes: $4,088
Year Built: 1955
Amenities
Eat-in Kitchen
Feature Descriptions
Appliances: Electric Range, Dishwasher, Refrigerator
Days on Site: 23
Exterior: Frame, Wood Siding
HOA Y/N: No
Parcel Number: 2077-15-1-08-014
Parking Features: Detached
SQ FT Main: 1388
SQ FT Total: 2498
Utilities: Electricity Available
Water: City
Local Schools
High School: Littleton
Middle School: Goddard
Elementary School: Field
School District: Littleton District 6
Listed By / Shown By
Listed By
Agency Name: Keller Williams-Advantage Rlty
Agency Contact: 7204740928
Shown By
Agency Title: Key Realty
Agency Phone: 877-539-7589

Estimate Your Payment
Estimated Payment
$ 3,459.33 per month $2,964.11 Principal & Interest $340.67 Property Tax $154.55 Homeowner's Insurance
5291 S Sherman St | MLS# 1063388
This single family home located at 5291 S Sherman St, Littleton, CO 80121 is currently listed for sale with an asking price of $529,900. This property was built in 1955 and has 3 bedrooms and 1 full and 1 partial baths with 2498 sq. ft. S Sherman St is located in the Brookridge Heights subdivision within the Littleton District 6 school district. Search Brookridge Heights real estate on www.ikeyrealty.com today.