
BEDS4
BATHS3 full 1 partial
SQUARE FEET2,751
MLS#962910
STATUSActive
PROPERTY TYPEResidential - Single Family
SUBDIVISIONVillage-Classicway 5
SCHOOLLittle Miami
Property Description
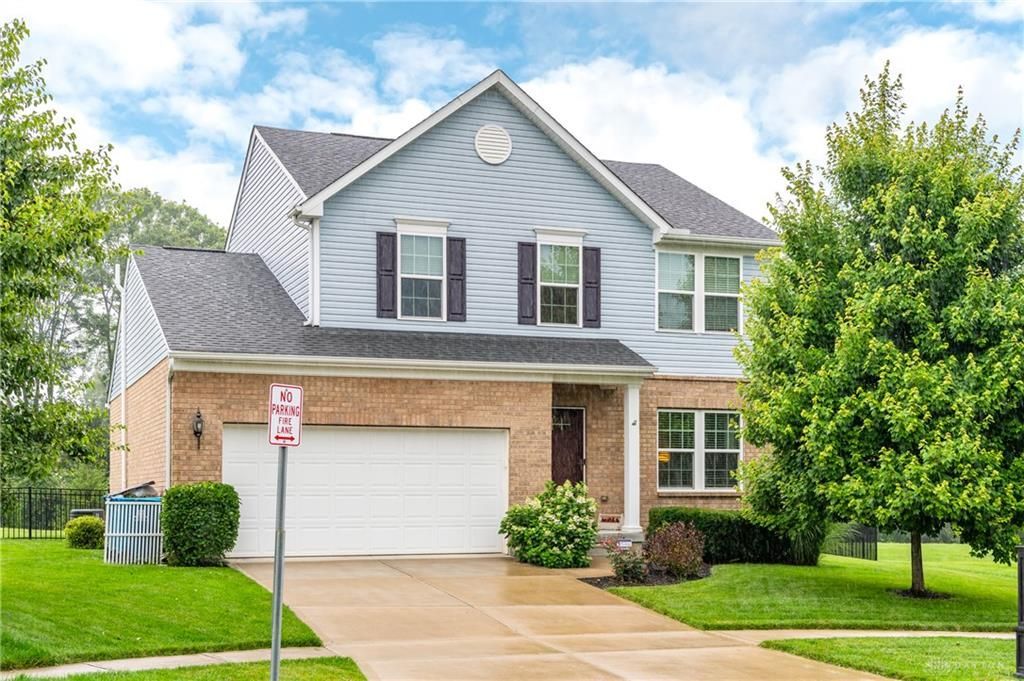
Welcome to this stunning two story home in the desirable Village neighborhood, located on a peaceful cul-de-sac. Step inside to discover a beautiful bright entry flow throughout the open-concept living and dining areas perfect for entertaining. This home is over 2,700 sqft, 4 bed, with a versatile loft area that could easily be converted into a fifth bedroom! In the lower level you will find a fully finished basement, with egress windows. A bedroom and full bathroom with egress windows, perfect for guests! Outside is an oasis, beautiful stamped concrete patio, with a Bright Covers awning that was installed in 2022. The home also backs up to the pool, with a gate leading directly into the pool. Home is also steps from the park. Other updates include, new dishwasher, new fridge, and new LVP flooring in the laundry and basement. Please see updates list attach. Don't miss out on the opportunity to call this special house, your home!
Property Features
Property Type: Residential - Single Family
Basement: Yes
Cooling: Central
Fenced: Yes
Garage: 2 car attached
Heating: Natural Gas
Lot Size: 0.33 Acres
Stories: 2.0
Taxes: $4,889
Year Built: 2015
Feature Descriptions
Appliance Features: Dishwasher, Microwave, Range, Refrigerator
Basement Features: Full, Semi-Finished
Days on Site: 9
Exterior: Brick, Vinyl
Garage Features: 2 Car, Attached
Lot Dimensions: Irregular
Outside Features: Fence, Patio
Utilities: 220 Volt Outlet, Natural Gas, Public Water, Sanitary Sewer
Room Sizes
Living Room: 12 X 14 Level - Main
Kitchen: 18 X 16 Level - Main
Dining Room: 16 X 10 Level - Main
Family Room: 21 X 16 Level - Main
Utility Room: 6 X 9 Level - Main
Bedroom: 14 X 12 Level - Main
Bedroom: 12 X 21 Level - Second
Bedroom: 11 X 11 Level - Second
Bedroom: 11 X 11 Level - Second
Study/Office: 12 X 12 Level - Second
Rec Room: 20 X 15 Level - Basement
Local Schools
School District: Little Miami
Listed By / Shown By
Listed By
Agency Name: RE/MAX Victory + Affiliates
Agency Phone: (937) 458-0385
Shown By
Agency Title: Key Realty
Agency Phone: 877-539-7589

Estimate Your Payment
Estimated Payment
$ 2,878.69 per month $2,348.80 Principal & Interest $407.42 Property Tax $122.47 Homeowner's Insurance
5295 Venetian Way | MLS# 962910
This single family home located at 5295 Venetian Way, Morrow, OH 45152 is currently listed for sale with an asking price of $419,900. This property was built in 2015 and has 4 bedrooms and 3 full and 1 partial baths with 2751 sq. ft. Venetian Way is located in the Village-Classicway 5 subdivision within the Little Miami school district. Search Village-Classicway 5 real estate on www.ikeyrealty.com today.