
BEDS5
BATHS2 full 2 partial
SQUARE FEET4,452
MLS#20261056471
STATUSActive
PROPERTY TYPEResidential - Single Family
SUBDIVISIONHuron Park Sub 1
SCHOOLVan Buren
Property Description
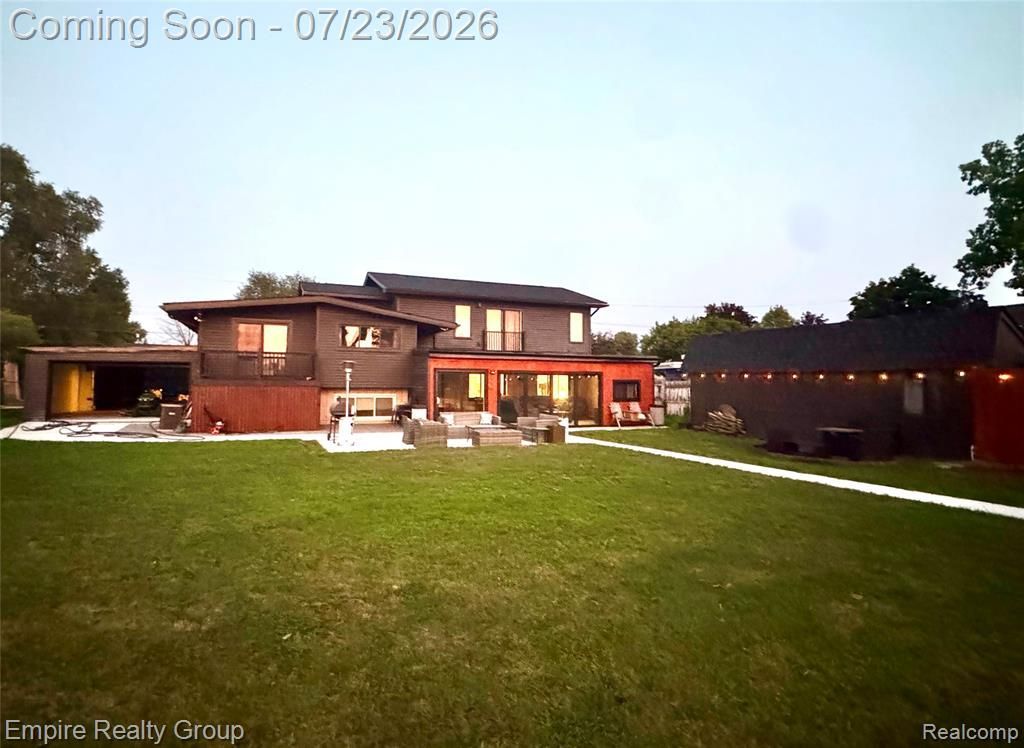
Stunning Luxury Lakefront Home on Belleville Lake Experience the best of lakefront living in this beautifully renovated home on Belleville Lake, one of Southeast Michigan’s premier all-sports lakes. Situated on just under half an acre, this move-in-ready home is designed for everyday comfort and unforgettable entertaining, combining modern finishes with breathtaking waterfront views. From the moment you arrive, you’ll appreciate the new cement driveway, new roof, and striking modern exterior with wood plank accents, creating exceptional curb appeal. Inside, the heart of the home is the stunning chef’s kitchen, featuring quartz countertops, a full-height backsplash, abundant cabinetry, and generous workspace. The open layout flows seamlessly into the spacious dining area, perfect for family gatherings and entertaining. Multiple living spaces provide room to relax and host guests, including a large lower-level family room and a bright entry-level sunroom overlooking the lake. A true highlight is the 200 sq. ft. all-season lake room, complete with heating, A/C, and electricity. Whether enjoying your morning coffee, working from home, or relaxing at sunset, this incredible space showcases some of the best sunset views on Belleville Lake. Step outside to the expansive multi-level deck leading to the water’s edge—the perfect place for summer barbecues, lakeside gatherings, or enjoying boating, jet skiing, fishing, paddleboarding, and everything this all-sports lake has to offer. This is more than a home—it’s a lifestyle. With every major update already completed and every detail thoughtfully designed, all that’s left to do is move in and start making memories on the lake
Property Features
Property Type: Residential - Single Family
Basement: Daylight, Finished
Cooling: Central Air
Fenced: Yes
Fuel Type: Natural Gas
Garage: 2 car attached
Heating: Forced Air
Home Style: Split Level
Lot Size: 0.33 Acres
Year Built: 1948
Amenities
Fenced
Appliances
Wine Cooler
Dishwasher
Disposal
Dryer
Free-Standing Refrigerator
Gas Cooktop
Microwave
Washer
Feature Descriptions
Architecture: Split Level
Exterior: Brick, Stucco, Vinyl
Fireplace Location: Kitchen
Foundation: Crawl, Basement
Frontage Feet: 73
Garage/Parking: Electricity, Door Opener, Attached, Basement Access, Garage Faces Front, Garage Faces Rear
Interior: Entrance Foyer
Lot Dimensions: 0.33 Acre(s)
Lower Level Finished Sqft: 1296
Parking Notes: Electricity, Door Opener, Attached, Basement Access, G
Road Frontage: Paved
Site: Water View
Summer Tax: $9380.0000
Waterfront: Lake Front, Water Front
Water Heater: Natural Gas
Water Name: Belleville lake
Winter Tax: $7544.0000
Room Sizes
Dining Room: Level - Lower
Kitchen: Level - Lower
Bath - Lav: Level - First/Entry
Family Room: Level - First/Entry
Living Room: Level - Lower
Bonus Room: Level - Lower
Bath - Lav: Level - Lower
Laundry Area/Room: Level - Lower
Bedroom - Primary: Level - Second
Bath - Primary: Level - Second
Bedroom: Level - Third
Bedroom: Level - Third
Bedroom: Level - Third
Bath - Full: Level - Third
Bedroom: Level - Second
Local Schools
School District: Van Buren
Listed By / Shown By
Listed By
Agency Name: Empire Realty Group
Agency Phone: (313) 846-0960
Shown By
Agency Title: Key Realty
Agency Phone: 877-539-7589

Estimate Your Payment
Estimated Payment
$ 9,881.56 per month $9,391.85 Principal & Interest $0.00 Property Tax (data not provided by mls) $489.71 Homeowner's Insurance
53 Potter Drive | MLS# 20261056471
This single family home located at 53 Potter Drive, Belleville, MI 48111 is currently listed for sale with an asking price of $1,679,000. This property was built in 1948 and has 5 bedrooms and 2 full and 2 partial baths with 4452 sq. ft. Potter Drive is located in the Huron Park Sub 1 subdivision within the Van Buren school district. Search Huron Park Sub 1 real estate on www.ikeyrealty.com today.