
BEDS2
BATHS2 full 1 partial
SQUARE FEET1,483
MLS#12701817
STATUSNew
PROPERTY TYPEResidential - Condominium
SUBDIVISIONRiver Bend
SCHOOLDistrict 203
Property Description
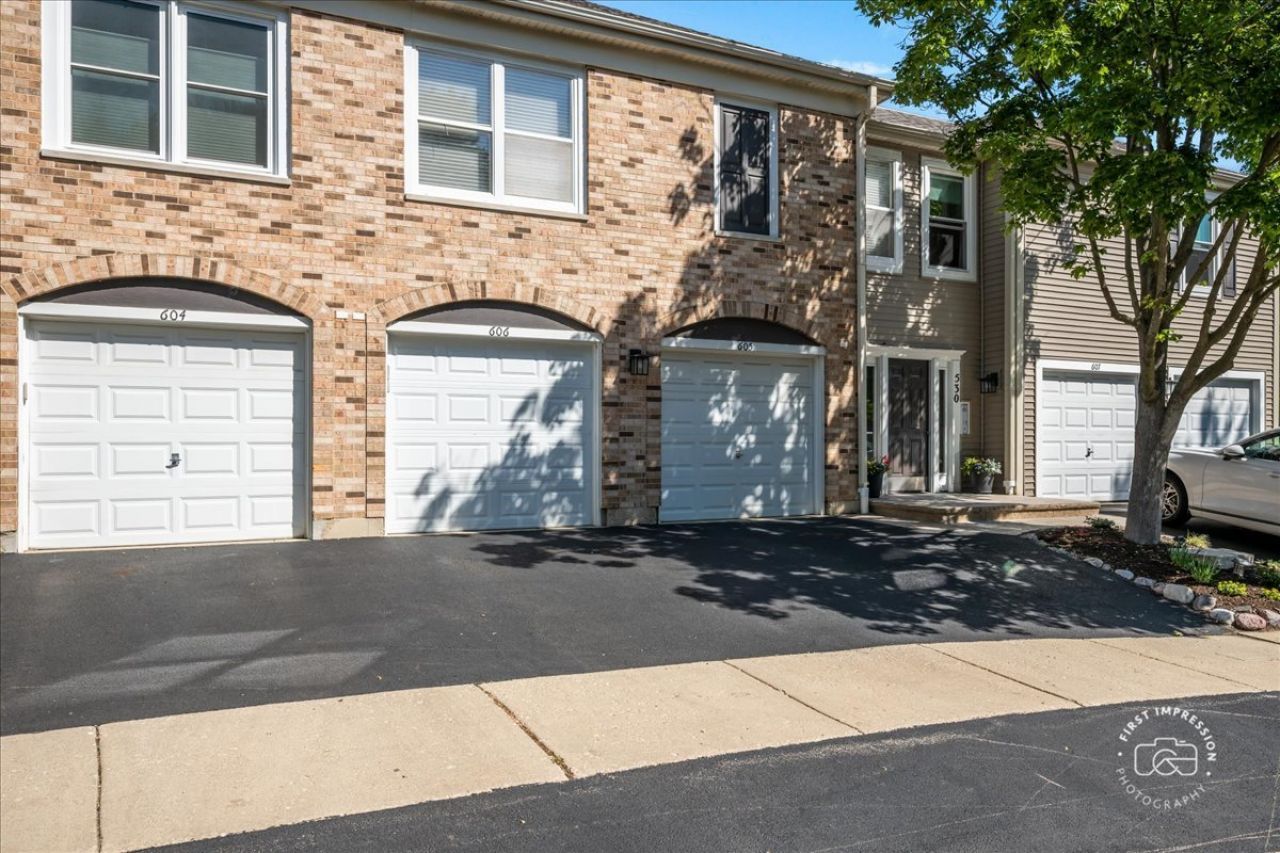
Rare opportunity to own a move-in-ready condo with DuPage River views! Enjoy year-round beauty from your deck to enjoy the sunsets too! Unit 606 has been beautifully renovated with updated bathrooms and kitchen. This perfectly appointed home has an incredible view of the DuPage River and access to the Riverwalk path- to take you to nearby downtown Naperville.This 2 bedroom, 2 bath unit has been updated throughout. Wonderful upgrades throughout and a beautiful fireplace to enjoy in the family room/great room. There is much to like here in a wonderful location. It's turn-key!
Property Features
Property Type: Residential - Condominium
Basement: None
Cooling: Central Air
Fireplaces: 1
Garage: 1
Heating: Natural Gas
Lot Size: COMMON
Stories: 2.0
Taxes: $6,104
Year Built: 1987
Amenities
Quartz Counters
Feature Descriptions
Additional rooms: No additional rooms
Appliances: Range, Microwave, Dishwasher, Refrigerator, Washer, Dryer, Disposal, Stainless Steel Appliance(s), Range Hood, Gas Cooktop
Association Amenities: Security Door Lock(s), Patio, Trail(s)
Association Includes: Insurance, Exterior Maintenance, Lawn Care
Bath Features: Double Sink
Exterior: Vinyl Siding, Brick
Fireplace: Wood Burning, Gas Starter
Fireplace Location(s): Family Room
HOA Fee: 210/ Monthly
Laundry: In Unit
Lot: Landscaped, Wooded, Mature Trees
Lot Dimensions: COMMON
Parcel#: 0724123002
Parking: Asphalt, Garage Door Opener, Yes, Garage Owned, Attached, Garage
Pet Allowed: Cats OK, Dogs OK
Sewer: Public Sewer
Total Rooms: 5
Township: Naperville
Water: Lake Michigan
Room Sizes
Bedroom 2: 11X15
Dining Room: 11X11
Kitchen: 11X10
Laundry: 8X5
Living Room: 16X16
Primary Bedroom: 18X15
Local Schools
High School: Naperville Central High School
Middle School: Lincoln Junior High School
Elementary School: Elmwood Elementary School
School District: District 203
Listed By / Shown By
Listed By
Agency Name: Baird & Warner
Agency Phone: 630-778-1855
Shown By
Agency Title: Key Realty
Agency Phone: 877-539-7589

Estimate Your Payment
Estimated Payment
$ 3,363.08 per month $2,712.95 Principal & Interest $508.67 Property Tax $141.46 Homeowner's Insurance
530 River Front Circle , Unit 606 | MLS# 12701817
This condo located at 530 River Front Circle , Unit 606, Naperville, IL 60540 is currently listed for sale with an asking price of $485,000. This property was built in 1987 and has 2 bedrooms and 2 full and 1 partial baths with 1483 sq. ft. River Front Circle , Unit 606 is located in the River Bend subdivision within the District 203 school district. Search River Bend real estate on www.ikeyrealty.com today.