
BEDS2
BATHS2 full 1 partial
SQUARE FEET2,593
MLS#26041846
STATUSActive
PROPERTY TYPEResidential - Condominium
SUBDIVISIONRedstone Farms
SCHOOLKalamazoo
Property Description
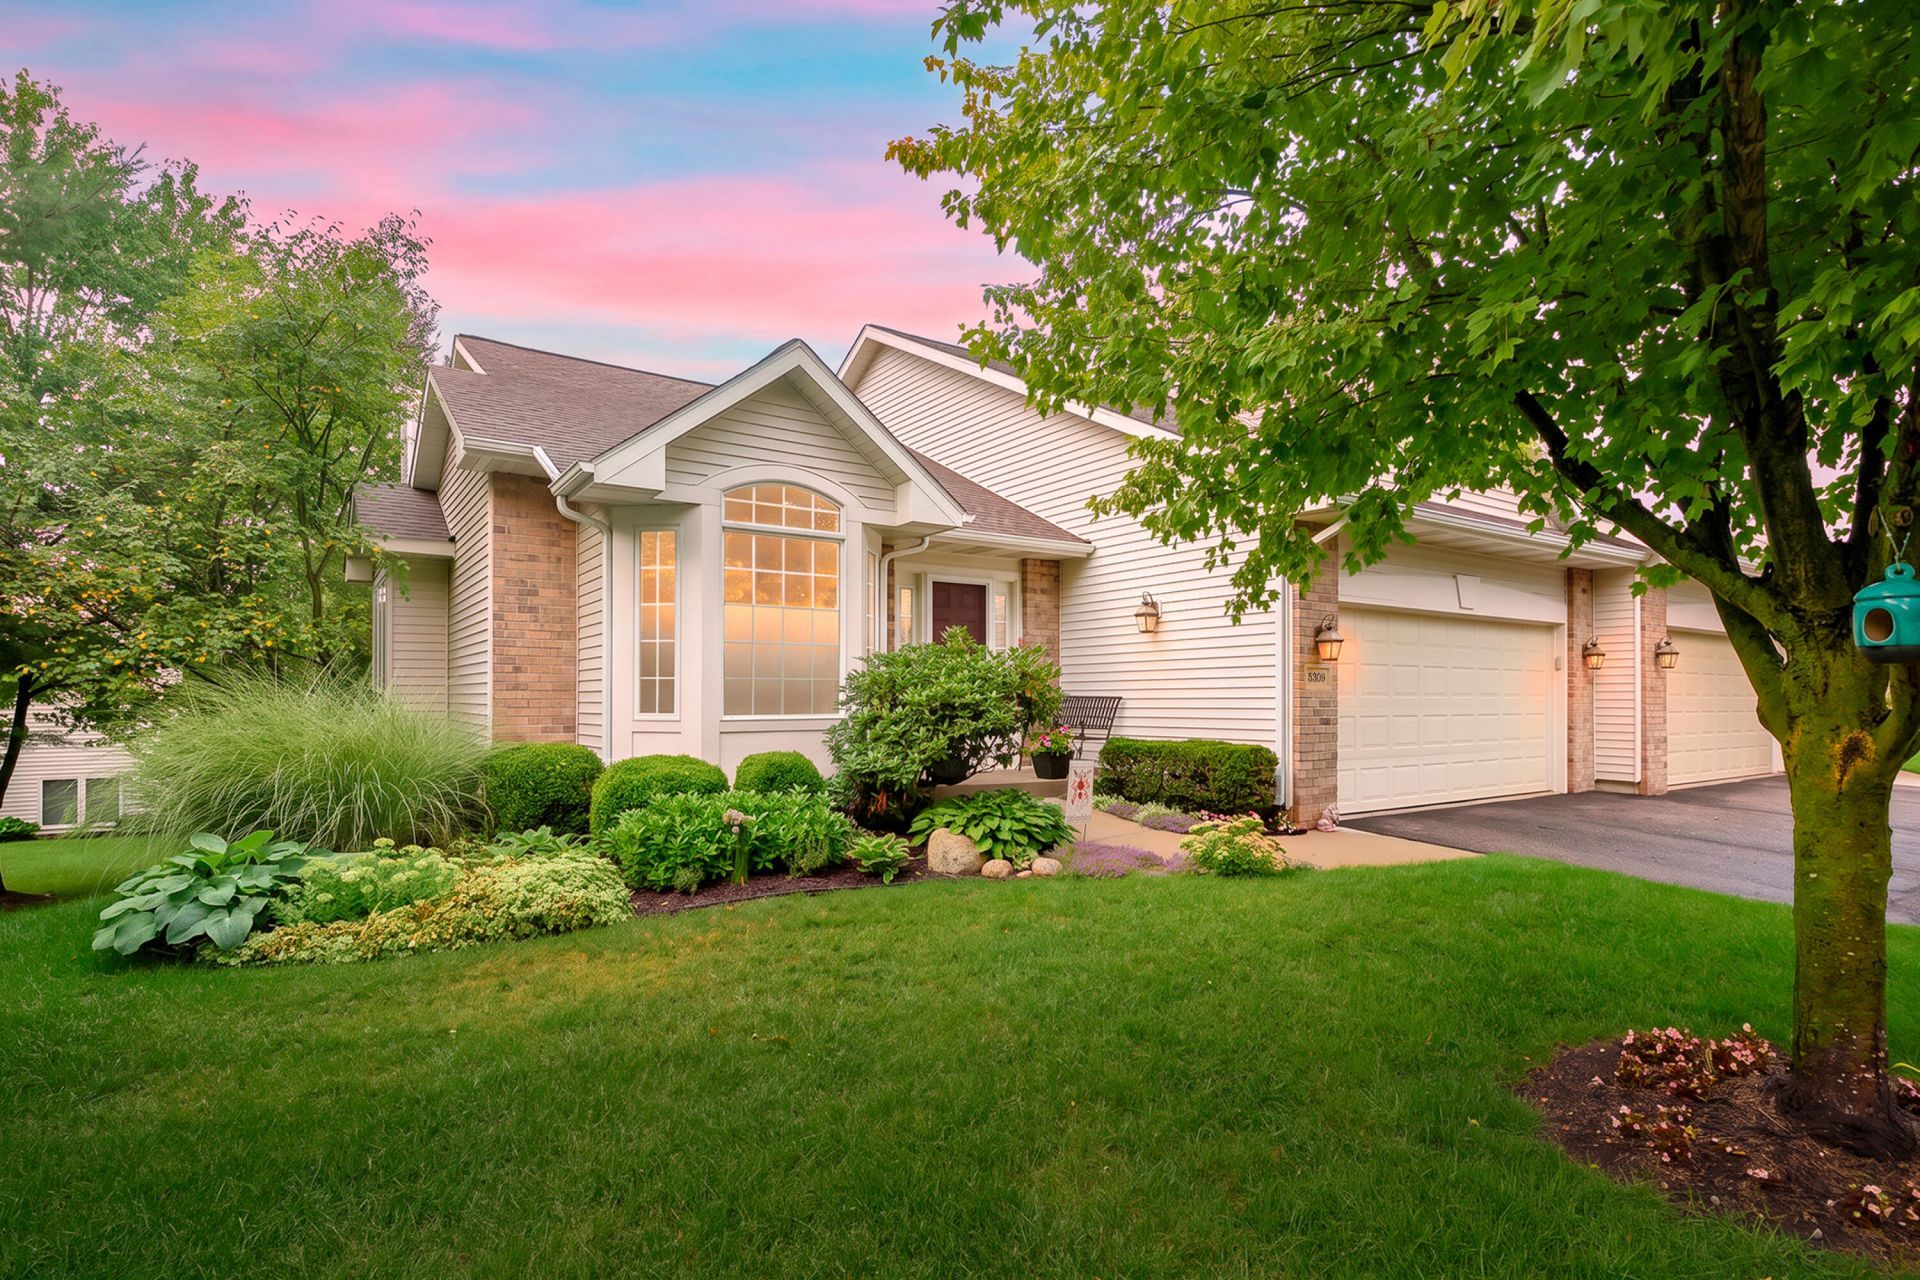
Welcome to this amazing Westside condo in highly desirable Redstone Farms! Beautifully decorated + meticulously maintained, the owners have updated almost every inch of this condo, incl new flooring on the main flr and lower level steps, fresh paint on all the walls and trim, window treatments incl some pleated shades, new light fixtures, and almost all new stainless appliances. It feels new and classic! The main floor has vaulted ceilings, light + bright kitchen w new granite counter, a wonderful walk in pantry, +entrance to 2 car garage. Din area has views of birds and gardens, and leads to the large liv room w fireplace with heatilator, then to a 4-season sunroom that opens to the deck. Office is great w French doors, guest bath/laundry room+ spacious master bedroom w walk in closet and ensuite w walk in shower. Lwr lvl has daylight windows + features a comfy rec room w built-ins, guest bedroom, full bath,kitchen area, bonus rm, +storage room. YOU WILL LOVE THIS CONDO!
Property Features
Property Type: Residential - Condominium
Basement: Daylight, Full
Cooling: Central Air
Fireplaces: 1
Garage: 1 car attached
Heating: Forced Air
Home Style: Ranch
Lot Size: 0 condo
Roof Type: Composition, Shingle
Taxes: $6,941
Year Built: 2005
Feature Descriptions
Accessibility: Accessible M Flr Half Bath, Accessible Mn Flr Bedroom, Accessible Mn Flr Full Bath
Appliances: Humidifier, Dishwasher, Disposal, Dryer, Microwave, Oven, Range, Refrigerator, Washer, Water Softener Rented
Association Amenities: End Unit
Association Fee Includes: Water, Trash, Snow Removal, Sewer, Lawn/Yard Care
Days on Site: 11
Exterior: Brick, Vinyl Siding
Fireplace: Gas Log, Living Room
Fireplace Y/N: Yes
Flooring: Carpet, Ceramic Tile, Tile, Vinyl, Wood
HOA: Yes
HOA Fee: 350/Monthly
Interior: Ceiling Fan(s), Garage Door Opener, Eat-in Kitchen, Pantry
Laundry: In Bathroom, Laundry Closet, Main Level
Lot: Corner Lot
Lot Dimensions: 0 condo
Parcel Number: 3905-24-210-070
Parking: Attached
Patio/Porch: Deck, Enclosed, Patio, Porch(es)
Road Surface: Paved
Rooms Total: 7
Sewer: Public
Sub Type: Condominium
Utilities: High-Speed Internet
Water: Public
Window: Screens, Bay/Bow, Window Treatments
Local Schools
High School: Kalamazoo Central High School
Middle School: Linden Grove Middle School
Elementary School: Arcadia Elementary School
School District: Kalamazoo
Listed By / Shown By
Listed By
Agency Name: Chuck Jaqua, REALTOR
Agent Name: Peg Kolaja
Agency Phone: 269-381-7653
Shown By
Agency Title: Key Realty
Agency Phone: 877-539-7589
 | The property comes from the Member MLS's of the Michigan Regional Information Center, LLC (MichRIC). Copyright 2026 Michigan Regional Information Center, LLC (MichRIC). All rights reserved. Information deemed reliable, but not guaranteed. Data Last Updated 08/22/2026. |
Estimate Your Payment
Estimated Payment
$ 3,049.69 per month $2,348.80 Principal & Interest $578.42 Property Tax $122.47 Homeowner's Insurance
5309 Penrose Lane | MLS# 26041846
This condo located at 5309 Penrose Lane, Kalamazoo, MI 49009 is currently listed for sale with an asking price of $419,900. This property was built in 2005 and has 2 bedrooms and 2 full and 1 partial baths with 2593 sq. ft. Penrose Lane is located in the Redstone Farms subdivision within the Kalamazoo school district. Search Redstone Farms real estate on www.ikeyrealty.com today.