
BEDS2
BATHS2 full 1 partial
SQUARE FEET1,912
MLS#1897680
STATUSActive
PROPERTY TYPEResidential - Single Family
SCHOOLHamilton
Property Description
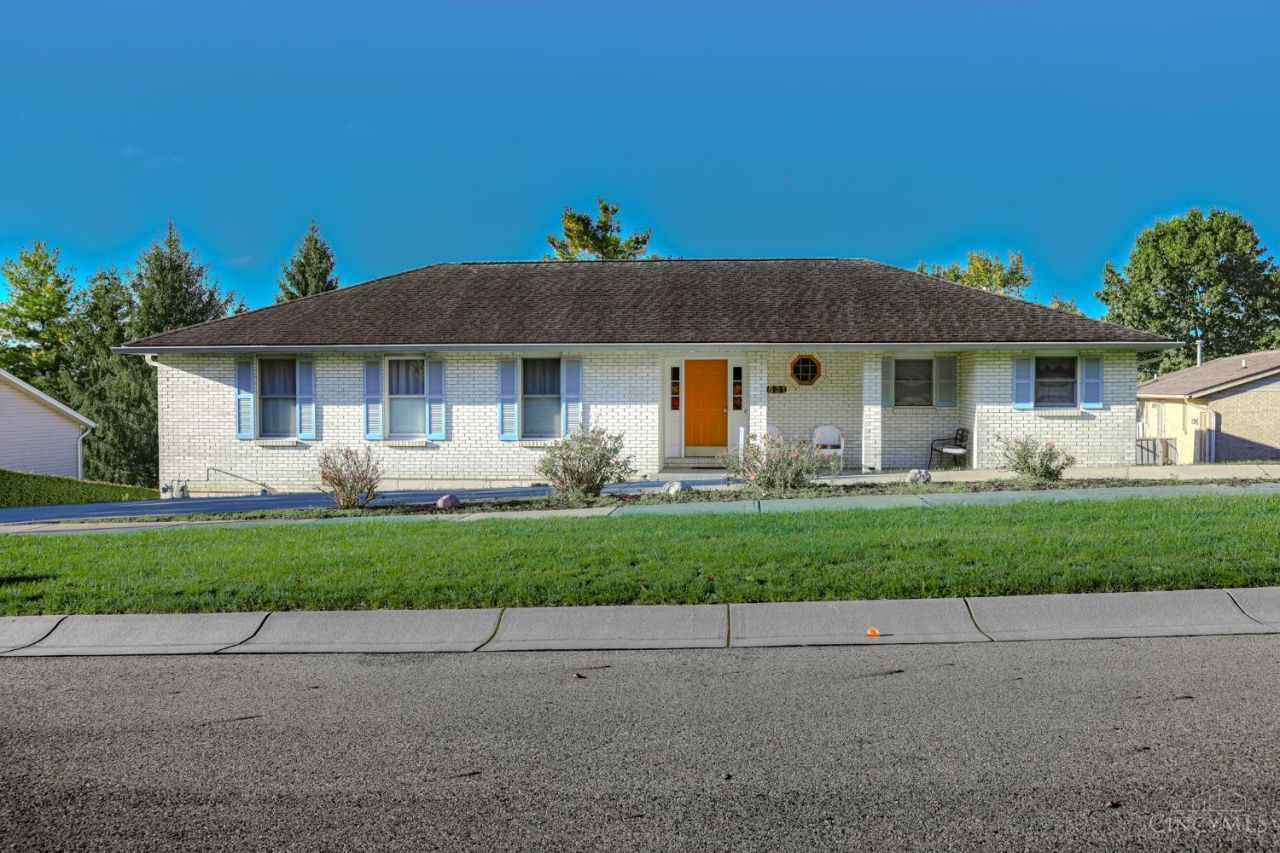
Coming Soon! showings start 10-20-2026. Spacious Brick ranch offers single level living paired with flexible bonus space and full basement with 1/2 bath and walkout offers endless potential for more finished sq footage, a future rec room, storage or workshop. 1st floor currently configured with 2 large bedrooms, the generous front living room offers an easy, natural conversion into a 3rd bedroom, home office, or formal sitting area to suit your needs. The bright and welcoming great room and dining area flow seamlessly into the open-concept kitchen, making it ideal for everyday living and entertaining.Plus the walkout to 4 seasons Sunroom wrapped in large windows that capture a panoramic view of the surrounding landscape.A home you will truly enjoy!
Property Features
Property Type: Residential - Single Family
Basement: Yes
Basement: Full
Cooling: Central Air
Garage: 2
Heating: Forced Air, Gas
Home Style: Ranch
Lot Size: 0.26 Acres
Roof Type: Shingle
Stories: 1.0
Taxes: $3,422
Year Built: 1991
Feature Descriptions
Access: City Street
Appliances: Oven/Range, Refrigerator, Dryer, Washer
Basement Fatures: Unfinished, Walkout
Days on Site: 2
Exterior: Brick
Flex Rooms: 4 Season Room
Foundation: Poured
Garage/Carport: Built in, Oversized
Gas: Natural
Great Room: Wall-to-Wall Carpet
Parcel #: P6411-058-000-038
Parking: Driveway
Primary Bathroom: Double Shower, Tile Floor
Primary Bedroom: Bath Adjoins, Walk-in Closet, Window Treatments
Rooms Total: 8
Sewer: Public Sewer
Special View Info: City
Tax Abatement: No
Water: Public
Water Heater: Gas
Window Features: Insulated, Wood
Room Sizes
Primary Bedroom: 16 X 12 Level - 1
Bedroom 2: 15 X 12 Level - 1
Dining Room: 11 X 16 Level - 1
Entry: 8 X 6 Level - 1
Great Room: 15 X 16 Level - 1
Living Room: 17 X 12 Level - 1
Laundry Room: 8 X 6 Level - 1
Local Schools
School District: Hamilton
Listed By / Shown By
Listed By
Agency Name: Martha Baker Realty, Inc
Agent Name: Roxane Leitsch
Agency Phone: 513-863-7776
Shown By
Agency Title: Key Realty
Agency Phone: 877-539-7589

Estimate Your Payment
Estimated Payment
$ 2,398.02 per month $2,008.14 Principal & Interest $285.17 Property Tax $104.71 Homeowner's Insurance
531 Leo Drive | MLS# 1897680
This single family home located at 531 Leo Drive, Hamilton, OH 45013 is currently listed for sale with an asking price of $359,000. This property was built in 1991 and has 2 bedrooms and 2 full and 1 partial baths with 1912 sq. ft. Leo Drive is located within the Hamilton school district. Search Hamilton real estate on www.ikeyrealty.com today.