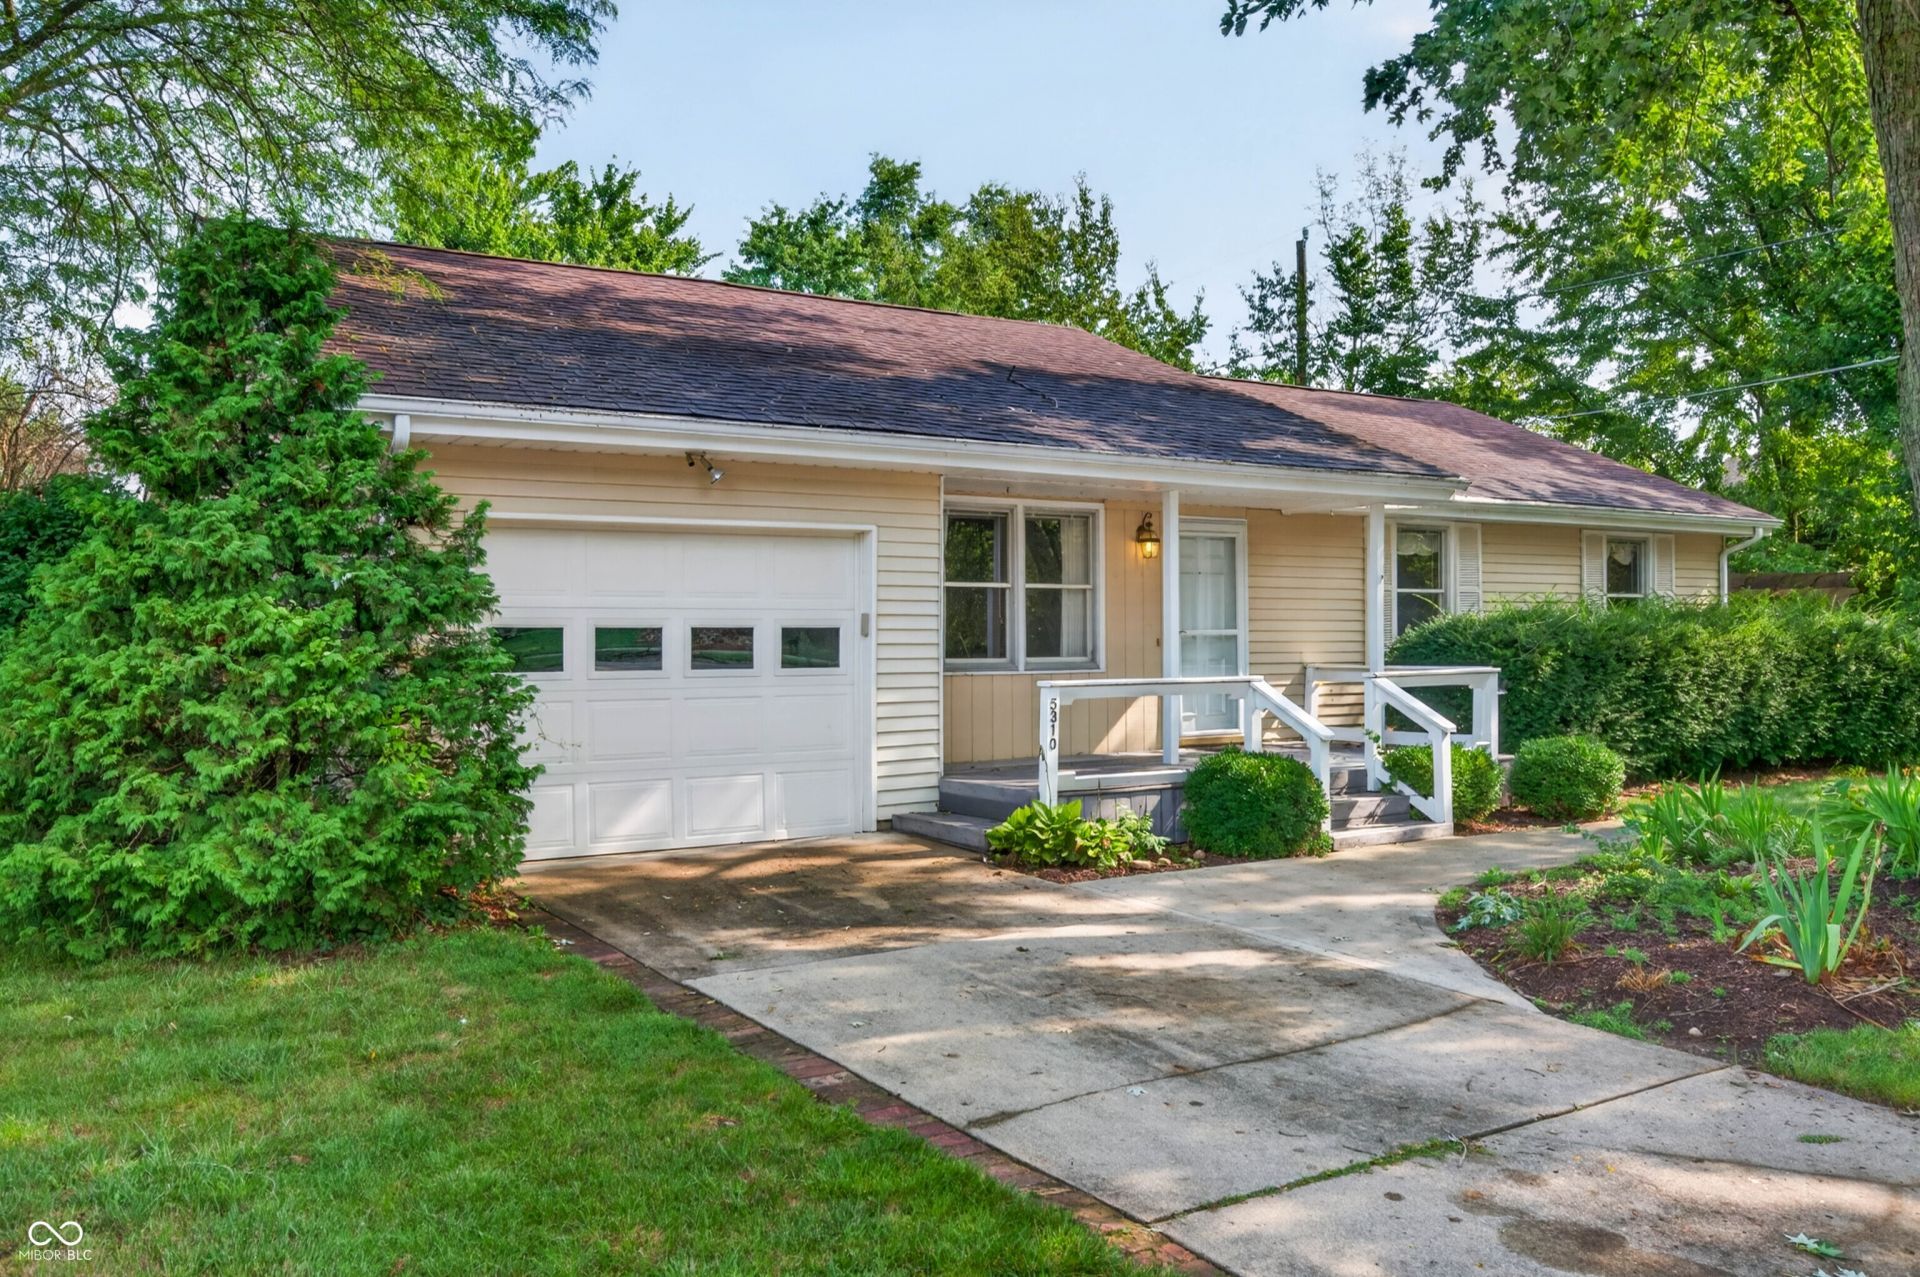

BEDS3
BATHS2 full
SQUARE FEET1,236
MLS#22119982
STATUSActive
PROPERTY TYPEResidential - Single Family
SUBDIVISIONHartford Place
Property Description
This inviting single-story home offers 1,236 square feet of comfortable living space with a partially covered front porch, three bedrooms, and two full baths. Built in 1977, the home features a practical floor plan and is move-in ready. Atrium doors lead from the combined dining room/sitting room to a wonderful, covered back deck with built-in seats and a place to hang your porch swing extending the living space outdoors and providing a great spot for morning coffee, casual meals, or simply relaxing and enjoying the private, fenced backyard. Situated on a 7,700-square-foot corner lot, the property offers a manageable outdoor space with room to entertain and enjoy the lovely flower gardens all around the home. The three bedrooms provide flexibility for sleeping space, a home office or hobbies, while two full baths offer a newer tiled walk-in shower and a garden tub. Steps away from McCullough's Run City Park and Clifty Creek. Property is in an estate and is being offered as-is.
Property Features
Property Type: Residential - Single Family
Cooling: Central Air
Garage: 1
Heating: Forced Air, Natural Gas
Home Style: Ranch
Lot Size: 0.18 Acres
Stories: 1.0
Taxes: $1,710
Year Built: 1977
Appliances
Dishwasher
Dryer
Microwave
Electric Oven
Refrigerator
Washer
Water Heater
Feature Descriptions
Bath: 2(Full-Main)
Days on Site: 3
Eating Area: Dining Combo/Kitchen
Exterior: Vinyl Siding
Foundation: Crawl Space
InteriorFeatures: Attic Access, Kitchen Island, Paddle Fan, Hi-Speed Internet Availbl, Eat-in Kitchen, Pantry
Total Rooms: 6
Water: Public
Room Sizes
Living Room: 15 x 14
Dining Room: 12 x 15
Kitchen: 12 x 11
Primary Bedroom: 14 x 12
Bedroom 2: 12 x 12
Bedroom 3: 12 x 10
Listed By / Shown By
Listed By
Agency Name: Carpenter Hills O'Brown
Agency Phone: 812-988-2227
Shown By
Agency Title: Key Realty
Agency Phone: 877-539-7589

Estimate Your Payment
Estimated Payment
$ 1,466.71 per month $1,258.59 Principal & Interest $142.50 Property Tax $65.63 Homeowner's Insurance
5310 Regency | MLS# 22119982
This single family home located at 5310 Regency , Columbus, IN 47203 is currently listed for sale with an asking price of $225,000. This property was built in 1977 and has 3 bedrooms and 2 full baths with 1236 sq. ft. Regency is located in the Hartford Place subdivision. Search Hartford Place real estate on www.ikeyrealty.com today.