
BEDS4
BATHS2 full 1 partial
SQUARE FEET3,466
MLS#1067188
STATUSActive
PROPERTY TYPEResidential - Single Family
SUBDIVISIONRendezvous Filing 2
SCHOOLPoudre
Property Description
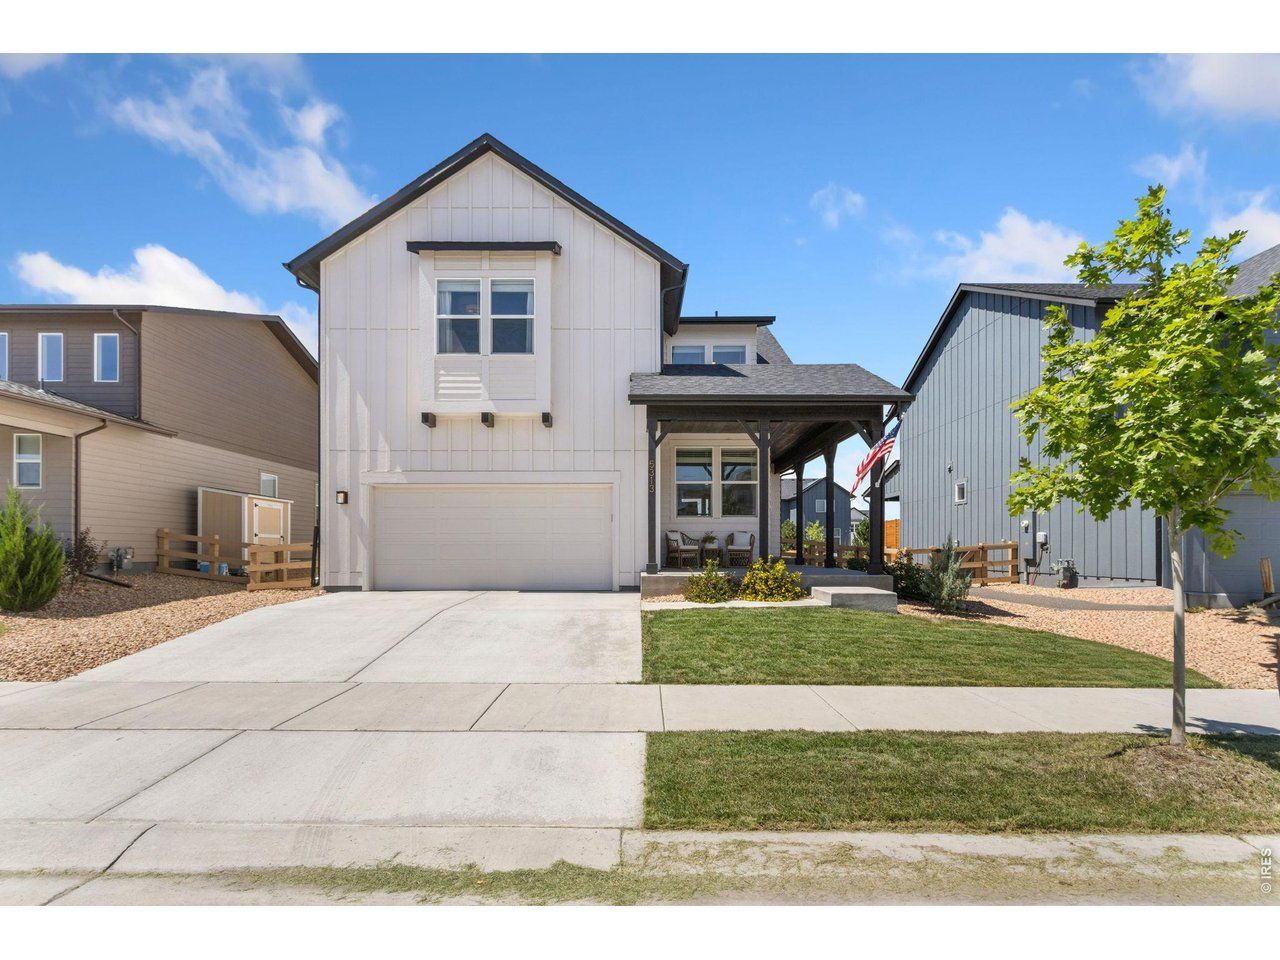
Why wait for new construction when you can have the home you want now-with the extras already done? This beautifully completed Twain floor plan offers the same thoughtfully designed layout as new construction, with the added benefits of immediate move-in, a fully finished yard, window coverings, and included appliances. Step inside to a welcoming entry with a flexible main-level office or bonus space, then continue into the bright, open-concept living area where the kitchen, dining, and living spaces flow seamlessly together. The kitchen features modern cabinetry, quartz countertops, stylish gold accents, and a full stainless steel appliance package including a gas range, hood, microwave, and dishwasher. Luxury vinyl plank flooring extends throughout the main living areas, kitchen, dining room and bathrooms for a cohesive and low-maintenance finish. Upstairs, the spacious primary suite features a vaulted ceiling, generous en-suite bathroom, and walk-in closet. Three additional bedrooms, a versatile loft, and conveniently located laundry complete the second level. The unfinished basement offers excellent storage and the opportunity to create additional living space in the future. Outside, enjoy a beautifully landscaped patio setting backing directly to a greenbelt, offering a peaceful backdrop and added sense of privacy. The landscaping is complete, including custom garden beds along the south side of the home, so you can enjoy the outdoor space from day one without the wait or expense of establishing a new yard. This home delivers the best of new construction without the construction timeline or the additional expense of completing the details after closing. Located in Trailside, a master-planned community offering a resort-style lifestyle with a pool, splash pad, parks, pickleball courts, cornhole, and extensive walking and biking trails. Come take a peek!
Property Features
Property Type: Residential - Single Family
Basement: Yes
Basement: Unfinished
Cooling: Central Air
Garage: 2 car attached
Heating: Forced Air
Lot Size: 0.14 Acres
Roof Type: Composition
Stories: 2.0
Taxes: $7,244
Year Built: 2024
Amenities
Eat-in Kitchen
Open Floorplan
Pantry
Walk-In Closet(s)
Jack & Jill Bathroom
Kitchen Island
Sprinkler System
Feature Descriptions
Appliances: Gas Range, Dishwasher, Refrigerator, Washer, Dryer, Microwave, Disposal, Fire Alarm
Association Fee Includes: Common Amenities, Management
Community Features: Pool, Park, Trail(s)
Days on Site: 20
Electric: PV REA
Exclusions: Seller Personal Property
Exterior: Frame, Composition
Fencing: Fenced, Wood
HOA Y/N: No
Lot Features: House Faces East
Parcel Number: R1672896
Parking Features: Attached
Patio And Porch: Patio
Sewer: Public Sewer
SQ FT Main: 1120
SQ FT Total: 3466
SQ FT Upper: 1450
Utilities: Natural Gas Available, Electricity Available
Water: City
Local Schools
High School: Timnath Middle-High School
Middle School: Timnath Middle-High School
Elementary School: Timnath
School District: Poudre
Listed By / Shown By
Listed By
Agency Name: Better Blueprint Realty
Agency Contact: 3037098330
Shown By
Agency Title: Key Realty
Agency Phone: 877-539-7589

Estimate Your Payment
Estimated Payment
$ 4,605.73 per month $3,803.73 Principal & Interest $603.67 Property Tax $198.33 Homeowner's Insurance
5313 Ribault St | MLS# 1067188
This single family home located at 5313 Ribault St, Timnath, CO 80547 is currently listed for sale with an asking price of $680,000. This property was built in 2024 and has 4 bedrooms and 2 full and 1 partial baths with 3466 sq. ft. Ribault St is located in the Rendezvous Filing 2 subdivision within the Poudre school district. Search Rendezvous Filing 2 real estate on www.ikeyrealty.com today.