
BEDS3
BATHS2 full
SQUARE FEET1,477
MLS#OM705860
STATUSActive
PROPERTY TYPEResidential - Single Family
SUBDIVISIONBUFFINGTON RIDGE
Property Description
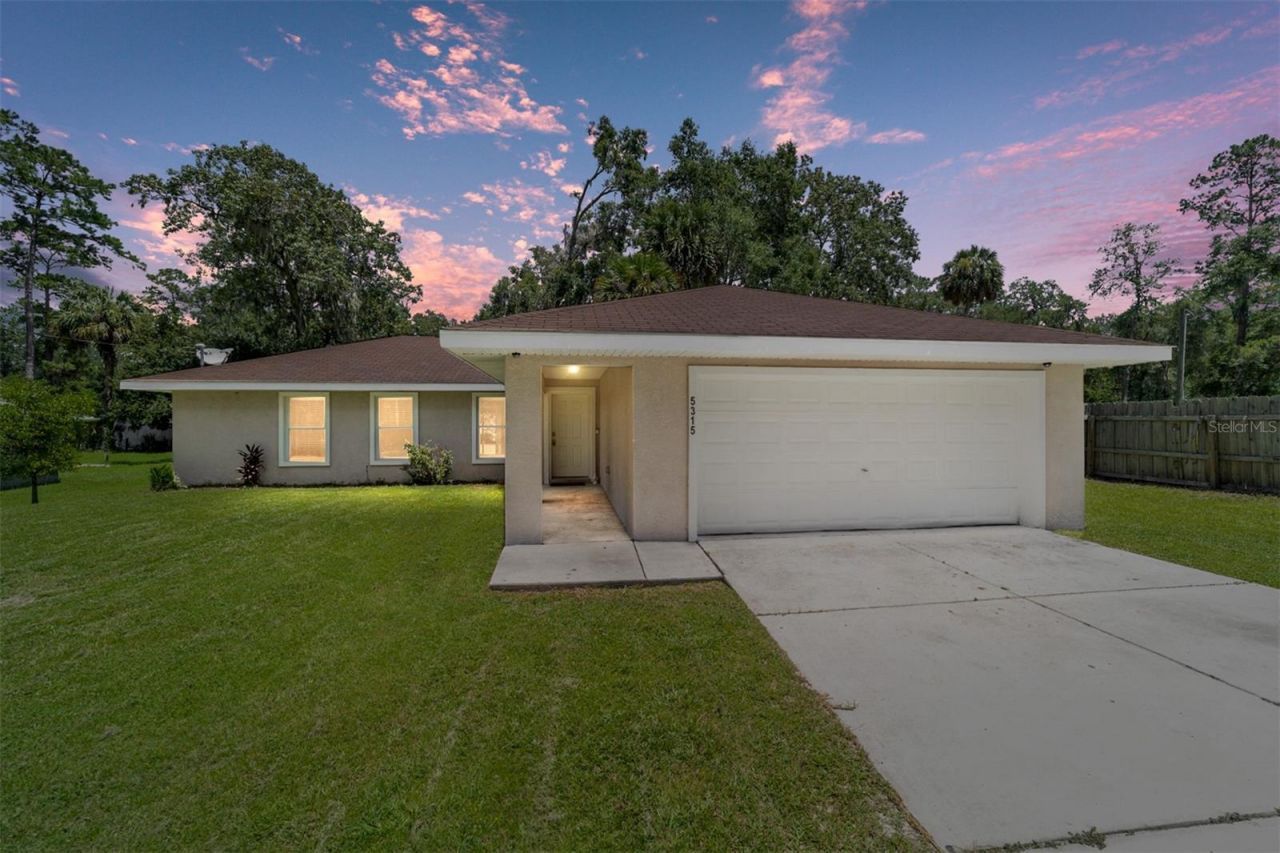
One or more photo(s) has been virtually staged. Tucked away at the end of a quiet dead-end street, this charming 3-bedroom, 2-bath home offers peace and privacy in a truly serene setting. Situated on just over a quarter acre, the property features a spacious open floor plan with a large eat-in kitchen that's perfect for everyday living and entertaining. The split bedroom layout provides added privacy, and the inside laundry room-complete with washer and dryer-adds convenience. Zoned for Shady Hill Elementary, Belleview Middle, and Forest High School, its central location allows for easy commutes around town and quick access to all that Ocala has to offer! Schedule your showing today and come see why this quiet retreat could be the perfect place to call home!
Property Features
Property Type: Residential - Single Family
Cooling: Central Air
Garage: 2 car attached
Heating: Heat Pump
Lot Size: 0.26 Acres
Roof Type: Shingle
Stories: 1.0
Taxes: $3,042
Year Built: 2006
Amenities
Cathedral Ceiling(s)
Ceiling Fans(s)
Eat-in Kitchen
Open Floorplan
Walk-In Closet(s)
Window Treatments
Private Mailbox
Sliding Doors
Feature Descriptions
Appliances: Dryer, Electric Water Heater, Range, Range Hood, Refrigerator, Washer
Days on Site: 313
Directions: From 441 turn onto SE 52nd St. Turn right onto SE 26th Ave. Home on left.
Exterior: Block, Stucco
Flood Zone Code: X
Flooring: Carpet, Laminate, Tile
Foundation: Slab
Home Warranty Y/N: No
Listing Terms: Cash, Conventional, USDA Loan, VA Loan
Lot Dimensions: 0.26
Number of Septics: 1
Number of Wells: 1
Ownership: Fee Simple
Property Attached Y/N: No
Property Sub-Type: Single Family Residence
Sewer: Septic Tank
Showing Instructions: Supra Lock Box, ShowingTime
Special Sale Provisions: None
Utilities: BB/HS Internet Available, Cable Available, Electricity Connected
Water: Well
Water Access Y/N: No
Zoning: R4
Room Sizes
Primary Bedroom: 12x14
Bedroom 2: 10x12
Bedroom 3: 11x11
Kitchen: 16x20
Living Room: 16x20
Local Schools
High School: Forest High School
Middle School: Belleview Middle School
Elementary School: Shady Hill Elementary School
Listed By / Shown By
Listed By
Agency Name: HOMERUN REALTY
Agency Contact: 352-624-0935
Shown By
Agency Title: Key Realty
Agency Phone: 877-539-7589

Estimate Your Payment
Estimated Payment
$ 1,606.55 per month $1,286.00 Principal & Interest $253.50 Property Tax $67.05 Homeowner's Insurance
5315 SE 26th Avenue | MLS# OM705860
This single family home located at 5315 SE 26th Avenue, Ocala, FL 34480 is currently listed for sale with an asking price of $229,900. This property was built in 2006 and has 3 bedrooms and 2 full baths with 1477 sq. ft. SE 26th Avenue is located in the BUFFINGTON RIDGE subdivision. Search BUFFINGTON RIDGE real estate on www.ikeyrealty.com today.