
BEDS3
BATHS2 full
SQUARE FEET1,534
MLS#260007997
STATUSActive Under Contract-No Show
PROPERTY TYPEResidential - Mobile Home
SUBDIVISIONParadise Valley Est
Property Description
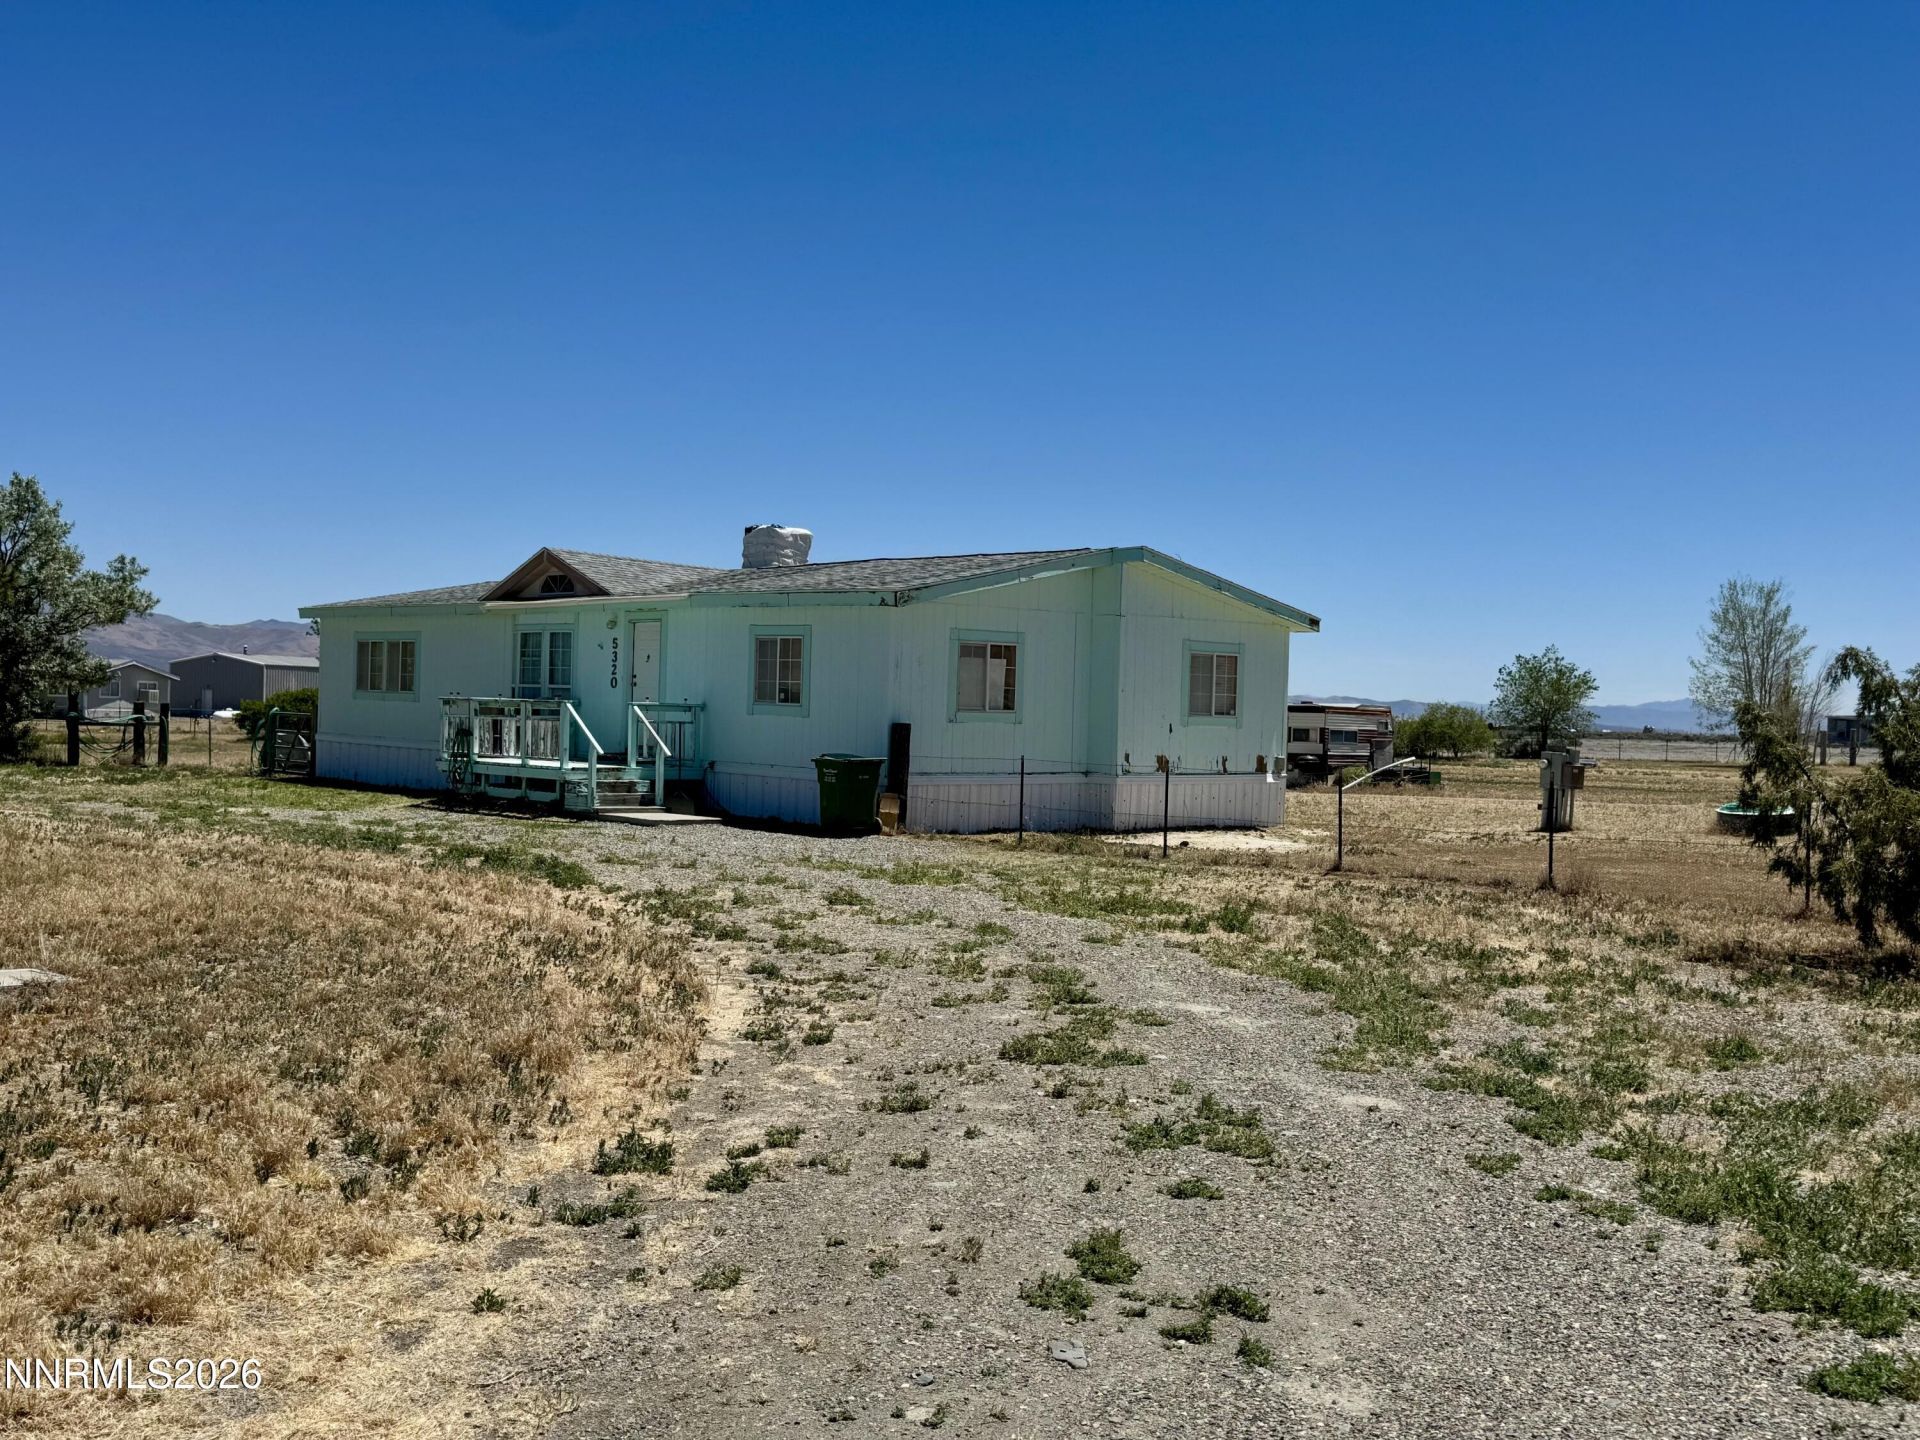
This home is ready for a new owner! 20 minutes from town and paved road to the property. This is plenty of room for animals and to build a shop. There are 2 storage sheds, an older singlewide that is permitted for storage. It has electrical and could make a great workshop. and an open shed that is perfect for storing a small tractor. The home is an open floor plan with generously sized bedrooms. If you're looking for a place with room to grow, this one is perfect. The price is right for a new owner to make improvements and have equity!
Property Features
Property Type: Residential - Mobile Home
Cooling: Evaporative Cooling, Wall/Window Unit(s)
Heating: Propane
Lot Size: 4.65 Acres
Roof Type: Composition, Pitched
Stories: 1.0
Taxes: $780
Year Built: 1996
Amenities
High Ceilings
Vaulted Ceiling(s)
Walk-In Closet(s)
Feature Descriptions
Additional Rooms: None
Appliances: Dishwasher, Gas Range, Refrigerator
City Limits: No
Construction Type: Manufactured Construction
Cooling Y/N: Yes
Days on Site: 23
Dining: Kitchen Combination
Exterior: Wood Siding
Family Room: High Ceilings
Fencing: Back Yard
Flooring: Carpet, Linoleum
Foundation: 8-Point
Heating Y/N: Yes
Horse Y/N: Yes
Kitchen: Built-In Dishwasher
Laundry Features: Washer Hookup, Laundry Room, Electric Dryer Hookup
Living Room: None
Lot Features: Level
Master Bedroom: High Ceilings, Tub/Shower Combination, Walk-In Closet(s)
OtherStructures: Other
Parcel #: 06-0181-71
Parking: Additional Parking
Patio/Porch: Deck, Uncovered
Road Frontage: Public
Road Responsibility: Public Maintained Road
Security Features: Smoke Detector(s)
Sewer: Septic Tank
Special View Info: Mountain(s), Trees/Woods
Sprinklers: None
SQFT Living: 1534
Utilities: Electricity Connected, Water Connected, Propane Leased
Water: Well
Water Rights Y/N: No
Window Features: Double Pane Windows, Skylight(s), Vinyl Frames
Local Schools
High School: Albert Lowry High School
Middle School: French Ford Middle School
Elementary School: Out of Area
Listed By / Shown By
Listed By
Agency Name: Coldwell Banker Cornerstone Realty
Agent Name: Janet Ellis
Agency Phone: 775-625-7803
Agent Phone: 775-304-1414
Shown By
Agency Title: Key Realty
Agency Phone: 877-539-7589

Estimate Your Payment
Estimated Payment
$ 1,476.90 per month $1,341.93 Principal & Interest $65.00 Property Tax $69.97 Homeowner's Insurance
5320 Paradise Ranchos Drive | MLS# 260007997
This single family home located at 5320 Paradise Ranchos Drive, Winnemucca, NV 89445 is currently listed for sale with an asking price of $239,900. This property was built in 1996 and has 3 bedrooms and 2 full baths with 1534 sq. ft. Paradise Ranchos Drive is located in the Paradise Valley Est subdivision. Search Paradise Valley Est real estate on www.ikeyrealty.com today.