
BEDS4
BATHS3 full 1 partial
SQUARE FEET3,707
MLS#20261036277
STATUSActive
PROPERTY TYPEResidential - Single Family
SCHOOLSouth Lyon
Property Description
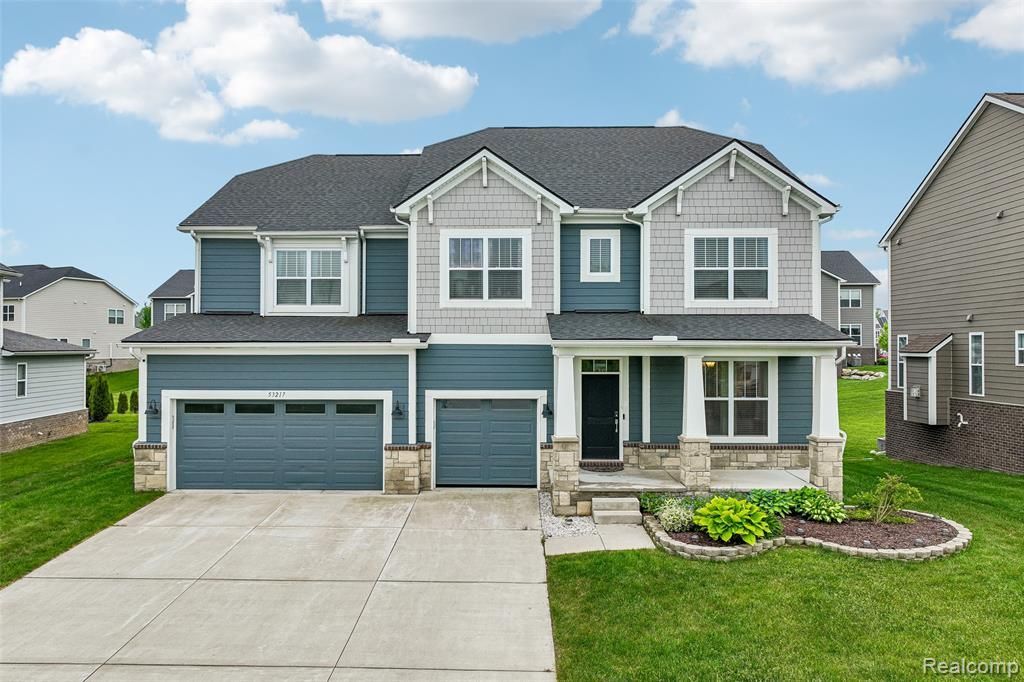
Welcome to this stunning newer construction Ashford floorplan in the desirable Oakridge community. This home boasts 4 spacious bedrooms, 3.5 baths, 3,707 sqft, high ceilings, and a 2020 build of beautifully designed living space, highlighted by a grand two-story great room with high-end upgrades throughout. As you enter, an inviting covered front porch leads into a foyer and formal dining room. The gorgeous open floor plan features a gourmet kitchen complete with a massive island, pendant lighting, a stylish backsplash, ample cabinetry, and a convenient butler’s pantry, all overlooking the impressive great room with a cozy gas fireplace and large windows that bathe the space in natural light. Engineered hardwood floors flow throughout the main level, leading to a bright morning room just off the kitchen with direct access to the backyard patio, perfect for relaxing or hosting gatherings. The main floor also includes a large private sunroom, a half bath, and a mudroom with access to the attached three-car garage. Upstairs, you’ll find four spacious bedrooms, including a luxurious primary suite featuring a tray ceiling, a walk-in closet, and a spa-like bath with dual vanities, a deep soaking tub, and a glass-enclosed shower. A princess suite with an attached bath, a convenient second-floor laundry room, and a large basement with tall ceilings complete this exceptional home. With beautiful Hardie Plank siding, Andersen windows, and dimensional shingles, this property is situated in Lyon Township within the highly regarded South Lyon school district. Welcome home!
Property Features
Property Type: Residential - Single Family
Basement: Unfinished
Cooling: Ceiling Fan(s), Central Air
Fuel Type: Natural Gas
Garage: 3 car attached
Heating: Forced Air
Home Style: Colonial
Lot Size: 0.24 Acres
Year Built: 2020
Appliances
Dishwasher
Double Oven
Dryer
Free-Standing Refrigerator
Gas Cooktop
Range Hood
Stainless Steel Appliance(s)
Washer
Feature Descriptions
Architecture: Colonial
Fireplace Location: Great Room
Foundation: Basement
Frontage Feet: 76
Garage/Parking: Attached
Homeowners Association Fee: $186 (Annually)
Interior: Smoke Alarm
Lot Dimensions: 0.24 Acre(s)
Parking Notes: Attached
Road Frontage: Paved
Summer Tax: $7370.0000
Water Heater: Natural Gas
Winter Tax: $3237.0000
Room Sizes
Bath - Full: Level - Second
Bath - Lav: Level - First/Entry
Bedroom: Level - Second
Bedroom: Level - Second
Dining Room: Level - Second
Kitchen: Level - First/Entry
Library (Study): Level - First/Entry
Mud Room: Level - First/Entry
Bath - Full: Level - Second
Bath - Primary: Level - Second
Bedroom: Level - Second
Bedroom - Primary: Level - Second
Family Room: Level - First/Entry
Laundry Area/Room: Level - Second
Living Room: Level - First/Entry
Local Schools
School District: South Lyon
Listed By / Shown By
Listed By
Agency Name: Community Choice Realty Associates, LLC
Agency Phone: (734) 992-5515
Shown By
Agency Title: Key Realty
Agency Phone: 877-539-7589

Estimate Your Payment
Estimated Payment
$ 4,860.74 per month $4,619.85 Principal & Interest $0.00 Property Tax (data not provided by mls) $240.89 Homeowner's Insurance
53217 Bay Laurel Lane | MLS# 20261036277
This single family home located at 53217 Bay Laurel Lane, South Lyon, MI 48178 is currently listed for sale with an asking price of $825,900. This property was built in 2020 and has 4 bedrooms and 3 full and 1 partial baths with 3707 sq. ft. Bay Laurel Lane is located within the South Lyon school district. Search South Lyon real estate on www.ikeyrealty.com today.