
BEDS4
BATHS1 full 1 partial
SQUARE FEET2,078
MLS#202618398
STATUSActive
PROPERTY TYPEResidential - Single Family
SUBDIVISIONValentines
SCHOOLFort Wayne Community
Property Description
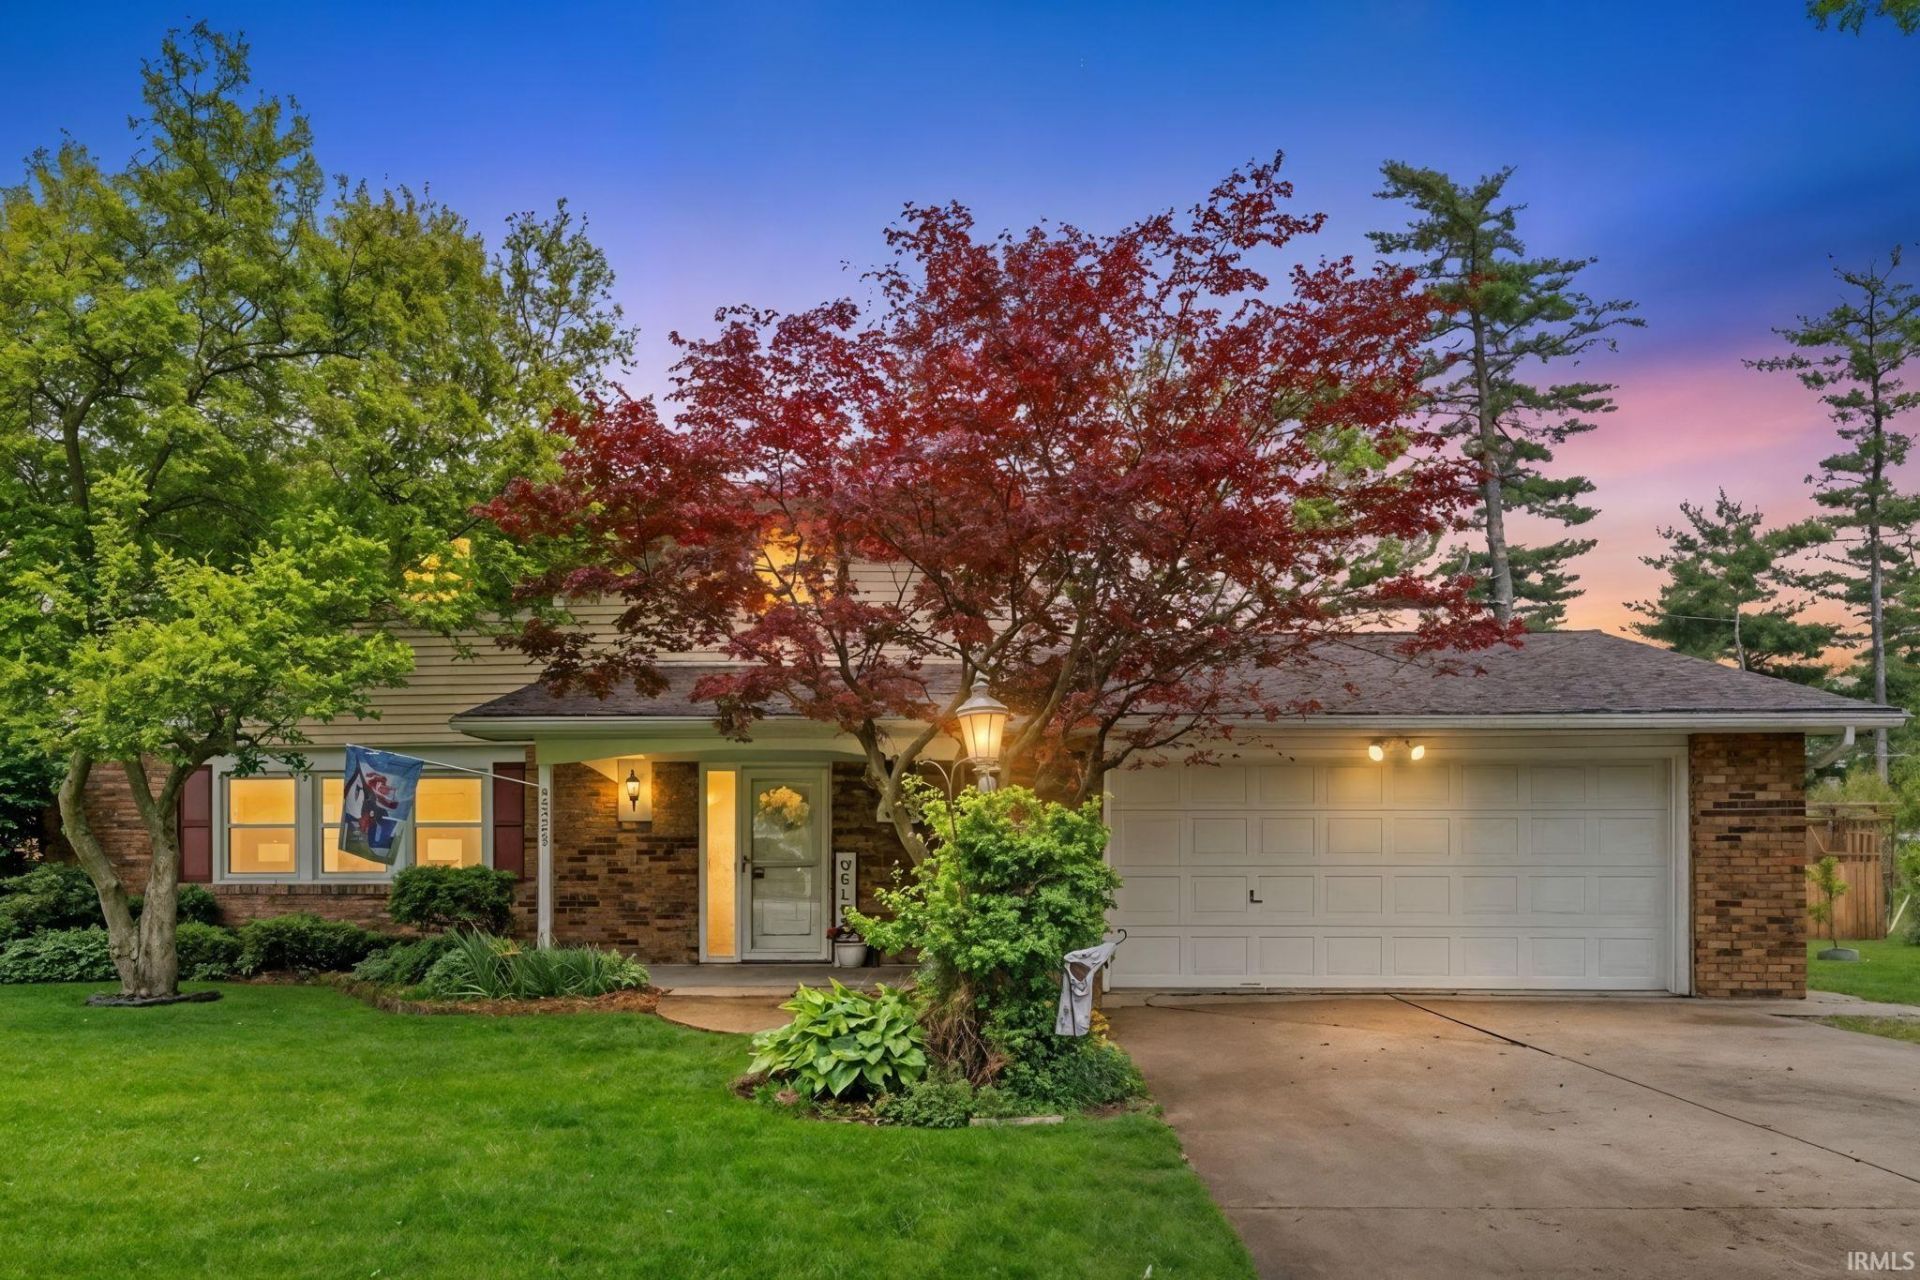
***OPEN HOUSE Sunday 5/31 from 1-3PM***Situated on over a quarter acre in the 09, this updated two story home offers spacious living inside and out! A welcoming foyer opens into a bright living and dining area that flows into the refurbished kitchen featuring quartz countertops, ceramic flooring, stainless steel appliances, and additional seating space. The cozy family room showcases a brick fireplace with outdoor access, while the main floor also includes a convenient half bath with laundry. Upstairs, you'll find 4 bedrooms and a full Jack and Jill bath. Enjoy outdoor entertaining on the new 20x20 concrete patio overlooking the expansive fenced yard with a fire pit area, new shrubbery, fruit trees, and utility shed, plus an attached 2 car garage. Major updates include newer vinyl wood flooring, a 2 year old furnace and AC, and a 4 year old roof.
Property Features
Property Type: Residential - Single Family
Basement: Slab
Cooling: Central Air
Fireplaces: 1
Garage: 2 car attached
Heating: Electric, Gas, Ceiling, Forced Air
Lot Size: 0.29 Acres
Stories: 2.0
Taxes: $1,906
Year Built: 1970
Feature Descriptions
Above Grade Finished SQFT: 2078
Amenities: Ceiling Fan(s), Disposal, Dryer Hook Up Electric, Firepit, Foyer Entry, Garage Door Opener, Patio Open, Range/Oven Hook Up Elec, Main Floor Laundry, Washer Hook-Up, Other-See Remarks, Jack & Jill Bath
Days on Site: 15
Exterior: Brick, Vinyl
Fireplace: Family Rm
Garage SQFT: 484
Lot: Level
Number of Rooms: 8
Sale Inclusions: Dishwasher, Microwave, Refrigerator, Washer, Dryer-Electric, Range-Electric
Sewer: City
Total Finished SQFT: 2078
Water: City
Room Sizes
Bedroom 1: 20x15 Level - Upper
Bedroom 2: 14x12 Level - Upper
Bedroom 3: 14x12 Level - Upper
Bedroom 4: 14x12 Level - Upper
Dining Room: 13x12 Level - Main
Family Room: 20x11 Level - Main
Kitchen: 15x12 Level - Main
Living Room: 20x13 Level - Main
Local Schools
High School: South Side
Middle School: Kekionga
Elementary School: Indian Village
School District: Fort Wayne Community
Listed By / Shown By
Listed By
Agency Name: Anthony REALTORS
Agency Contact: Cell: 260-255-1605
Agent Name: Monte Stevenson
Shown By
Agency Title: Key Realty
Agency Phone: 877-539-7589

IDX information is provided exclusively for consumers’ personal, non-commercial use and may not be used for any purpose other than to identify prospective properties consumers may be interested in purchasing. Data is deemed reliable but is not guaranteed accurate by the MLS
Estimate Your Payment
Estimated Payment
$ 1,706.10 per month $1,470.59 Principal & Interest $158.83 Property Tax $76.68 Homeowner's Insurance
5323 Fernwood Avenue | MLS# 202618398
This single family home located at 5323 Fernwood Avenue, Fort Wayne, IN 46809 is currently listed for sale with an asking price of $262,900. This property was built in 1970 and has 4 bedrooms and 1 full and 1 partial baths with 2078 sq. ft. Fernwood Avenue is located in the Valentines subdivision within the Fort Wayne Community school district. Search Valentines real estate on www.ikeyrealty.com today.