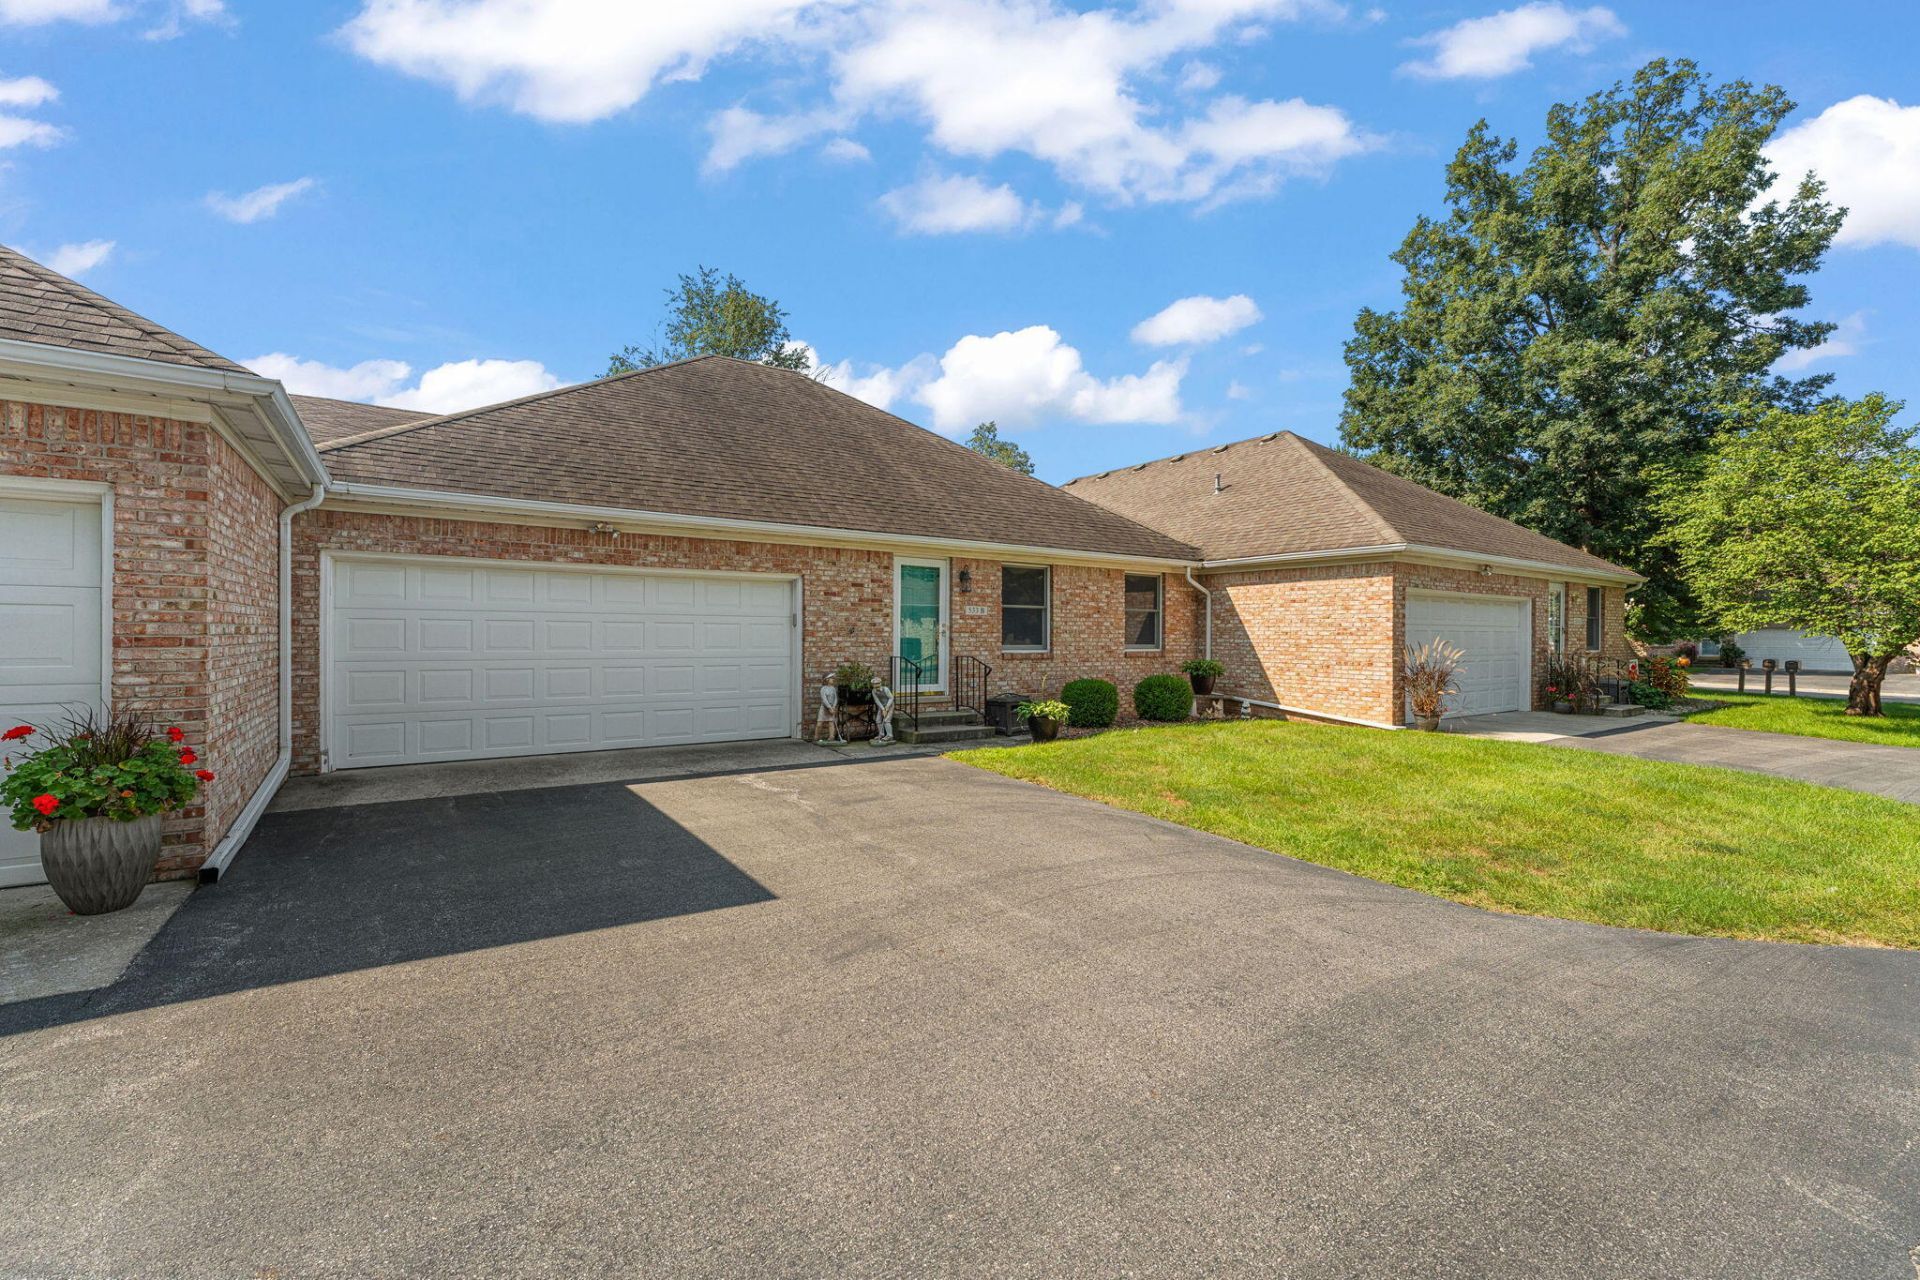

BEDS2
BATHS2 full
SQUARE FEET1,159
MLS#844417
STATUSActive
PROPERTY TYPEResidential - Condominium
SUBDIVISIONIronwood Estates
SCHOOLKankakee Valley
Property Description
Beautiful, well kept 2 bed, 2 bath condo. This home is located on a quiet street within walking distance of the local park. Inside, you'll find a spacious comfortable layout with a pass-through living room that leads to the kitchen/dining area. The kitchen is equipped with newer Stainless Steel appliances which are included. Off the dining area, you will step outside to the patio where you can kick back & relax, grill or entertain. The main bedroom features a recently remodeled private bathroom and a generous walk-in closet. The second bedroom is also nice sized with a full size closet. Owner updates also include new furnace, new premium flooring throughout, and both bathrooms remodeled. The laundry room is complete with a washer & dryer. Plenty of storage in this home as well as in the 2 car garage! This home is practically maintenance free. The HOA covers lawn care, snow removal, and all exterior maintenance. (HOA maintains and replaces the roof if necessary). Local park is only a block away with walking trails, tennis courts, and a public pool. This home is completely ready to move into! Schedule your showing today!
Property Features
Property Type: Residential - Condominium
Garage: 2 car attached
Heating: Forced Air, Natural Gas
Stories: 1.0
Year Built: 1995
Amenities
Eat-in Kitchen
Walk-In Closet(s)
Pantry
Appliances
Built-In Gas Range
Washer
Stainless Steel Appliance(s)
Refrigerator
Dishwasher
Dryer
Feature Descriptions
Association Amenities: Maintenance Grounds, Snow Removal
Association Fee Includes: Maintenance Grounds, Snow Removal
Days on Site: 26
HOA Fee: 150/ Monthly
HOA Y/N: Yes
Lot: Back Yard, Front Yard
Parking Features: Attached, Garage Faces Front, Concrete, Additional Parking, Off Street, Garage Door Opener
Rooms Total: 5
Sewer: Public Sewer
Utilities: Electricity Connected, Water Connected, Sewer Connected, Natural Gas Connected
Water: Public
Room Sizes
Living Room: 22.0 x 12.0
Kitchen: 20.0 x 9.0
Primary Bedroom: 13.0 x 15.0
Bedroom 2: 11.0 x 10.0
Laundry: 4.0 x 8.0
Local Schools
School District: Kankakee Valley
Listed By / Shown By
Listed By
Agency Name: RE/MAX Executives
Agency Phone: (219) 987-2230
Shown By
Agency Title: Key Realty
Agency Phone: 877-539-7589

Estimate Your Payment
Estimated Payment
$ 1,441.33 per month $1,369.90 Principal & Interest $0.00 Property Tax (data not provided by mls) $71.43 Homeowner's Insurance
533 Begonia Street Se, Unit B | MLS# 844417
This condo located at 533 Begonia Street Se, Unit B, Demotte, IN 46310 is currently listed for sale with an asking price of $244,900. This property was built in 1995 and has 2 bedrooms and 2 full baths with 1159 sq. ft. Begonia Street Se, Unit B is located in the Ironwood Estates subdivision within the Kankakee Valley school district. Search Ironwood Estates real estate on www.ikeyrealty.com today.