
BEDS3
BATHS2 full
SQUARE FEET2,314
MLS#TB8524393
STATUSActive
PROPERTY TYPEResidential - Single Family
SUBDIVISIONSILVERTHORN
Property Description
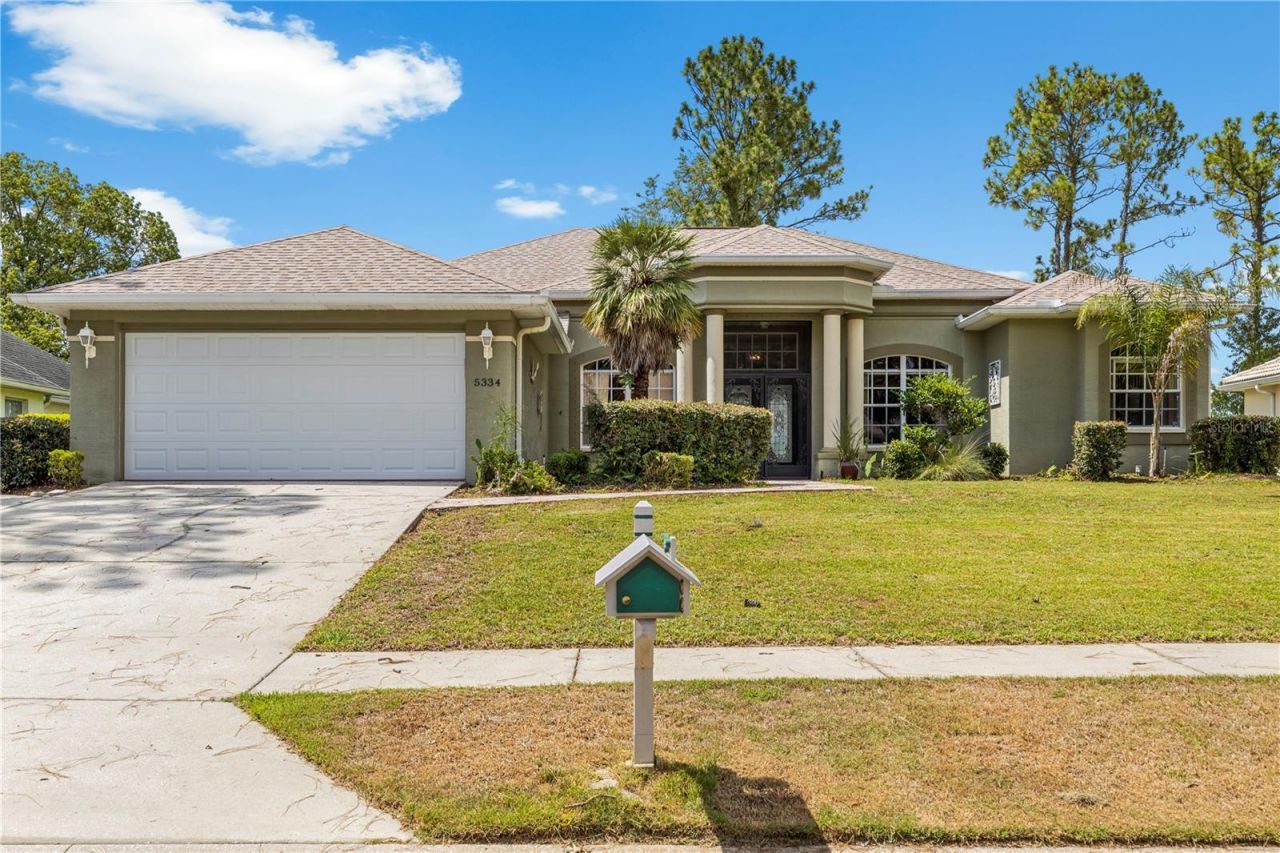
Price Improvement - Outstanding Value!Priced Under Appraised Value! New roof in 2021, new HVAC in 2023, newer garage door and water heater. This home has been competitively priced to reflect original finishes, creating an exceptional opportunity for buyers seeking value and potential. While the home is behind current trends, it has been well maintained and offers a solid foundation to update and personalize over time. Welcome to this inviting 3-bedroom, 2-bath pool home, tucked away on a quiet street in the heart of Spring Hill. Designed with a functional layout and comfortable living spaces, this home offers the perfect blend of everyday convenience and Florida outdoor living. Step through the elegant double-door entry with leaded glass into a welcoming foyer that opens to formal living and dining rooms accented by vaulted and tray ceilings, crown molding, and ceiling fans throughout. The home's flexible design includes a dedicated den or home office with built-in shelving, providing an ideal space for remote work, hobbies, or a quiet reading retreat. The kitchen is thoughtfully designed with a peninsula island featuring a built-in sink, tile countertops, a coordinating tile backsplash, abundant wood cabinetry, and appliances, including a sleek refrigerator with built-in ice maker, smooth-top range and built-in microwave. A sunny breakfast nook with sliding glass doors overlooks the pool and provides seamless access to the covered lanai. The private primary suite and two additional bedrooms offer comfortable accommodations, with carpet in the bedrooms and durable wood-look laminate flooring throughout the main living areas. Step outside to your own backyard oasis. The screened pool enclosure features a spacious covered lanai with tile flooring and a palm-blade ceiling fan, creating the perfect setting for relaxing or entertaining year-round. Beyond the pool, mature palms and lush hedges provide privacy, while the expansive pool deck offers plenty of room for outdoor dining, lounging, and enjoying the Florida sunshine.With its desirable location, functional layout, and generous living space, this property presents an excellent opportunity for homeowners and investors alike. Whether you're looking to move in and renovate at your own pace or transform it into your dream home, this is a chance to build equity while securing a home at a newly reduced price.Don't miss this incredible value-schedule your showing today and discover the possibilities!
Property Features
Property Type: Residential - Single Family
Cooling: Central Air
Garage: 2 car attached
Heating: Central
Lot Size: 0.27 Acres
Roof Type: Shingle
Stories: 1.0
Taxes: $2,630
Year Built: 1998
Amenities
Ceiling Fans(s)
Eat-in Kitchen
Living Room/Dining Room Combo
Open Floorplan
Primary Bedroom Main Floor
Walk-In Closet(s)
Lighting
Sidewalk
Feature Descriptions
Appliances: Dishwasher, Microwave, Range, Refrigerator
Days on Site: 90
Directions: From the Suncoast Parkway (FL-589), take Exit 41 for Spring Hill Dr and head west. Turn right onto Barclay Ave, then left onto Silverthorn Blvd. Continue and turn left onto Golf Club Ln. then right onto Championship Club Ln. Take a left onto Legend Hills
Exterior: Block
Flood Zone Code: X
Flooring: Carpet, Ceramic Tile, Laminate
Foundation: Slab
HOA Fee: 632.19/ Quarterly
HOA Y/N: Yes
Home Warranty Y/N: No
Listing Terms: Cash, Conventional, FHA, VA Loan
Lot Dimensions: 0.27
Ownership: Fee Simple
Patio/Porch: Enclosed, Rear Porch, Screened
Pets Allowed: Yes
Pets Restrictions: Please verify with city and county restrictions.
Pool: Deck, In Ground, Screen Enclosure
Property Attached Y/N: No
Property Sub-Type: Single Family Residence
Sewer: Public Sewer
Showing Instructions: 24 Hour Notice, Call Listing Agent 2
Spa: Heated
Special Sale Provisions: None
Swimming Pool: Yes
Utilities: BB/HS Internet Available, Cable Available, Electricity Available, Phone Available, Sewer Available, Water Available
Water: Public
Water Access Y/N: No
Zoning: PDP
Room Sizes
Living Room: 22x18
Kitchen: 12x13
Dining Room: 11x12
Primary Bedroom: 11x31
Primary Bathroom: 9x14
Bedroom 2: 10x13
Bedroom 3: 10x12
Bathroom 2: 10x8
Laundry: 10x5
Balcony/Porch/Lanai: 37x29
Listed By / Shown By
Listed By
Agency Name: LPT REALTY, LLC
Agency Contact: 877-366-2213
Shown By
Agency Title: Key Realty
Agency Phone: 877-539-7589

Estimate Your Payment
Estimated Payment
$ 2,485.04 per month $2,153.58 Principal & Interest $219.17 Property Tax $112.29 Homeowner's Insurance
5334 Legend Hills Lane | MLS# TB8524393
This single family home located at 5334 Legend Hills Lane, Spring Hill, FL 34609 is currently listed for sale with an asking price of $384,999. This property was built in 1998 and has 3 bedrooms and 2 full baths with 2314 sq. ft. Legend Hills Lane is located in the SILVERTHORN subdivision. Search SILVERTHORN real estate on www.ikeyrealty.com today.