
BEDS5
BATHS3 full 1 partial
SQUARE FEET4,656
MLS#26052116
STATUSActive
PROPERTY TYPEResidential - Single Family
SUBDIVISIONRiverview Estates
SCHOOLLudington
Property Description
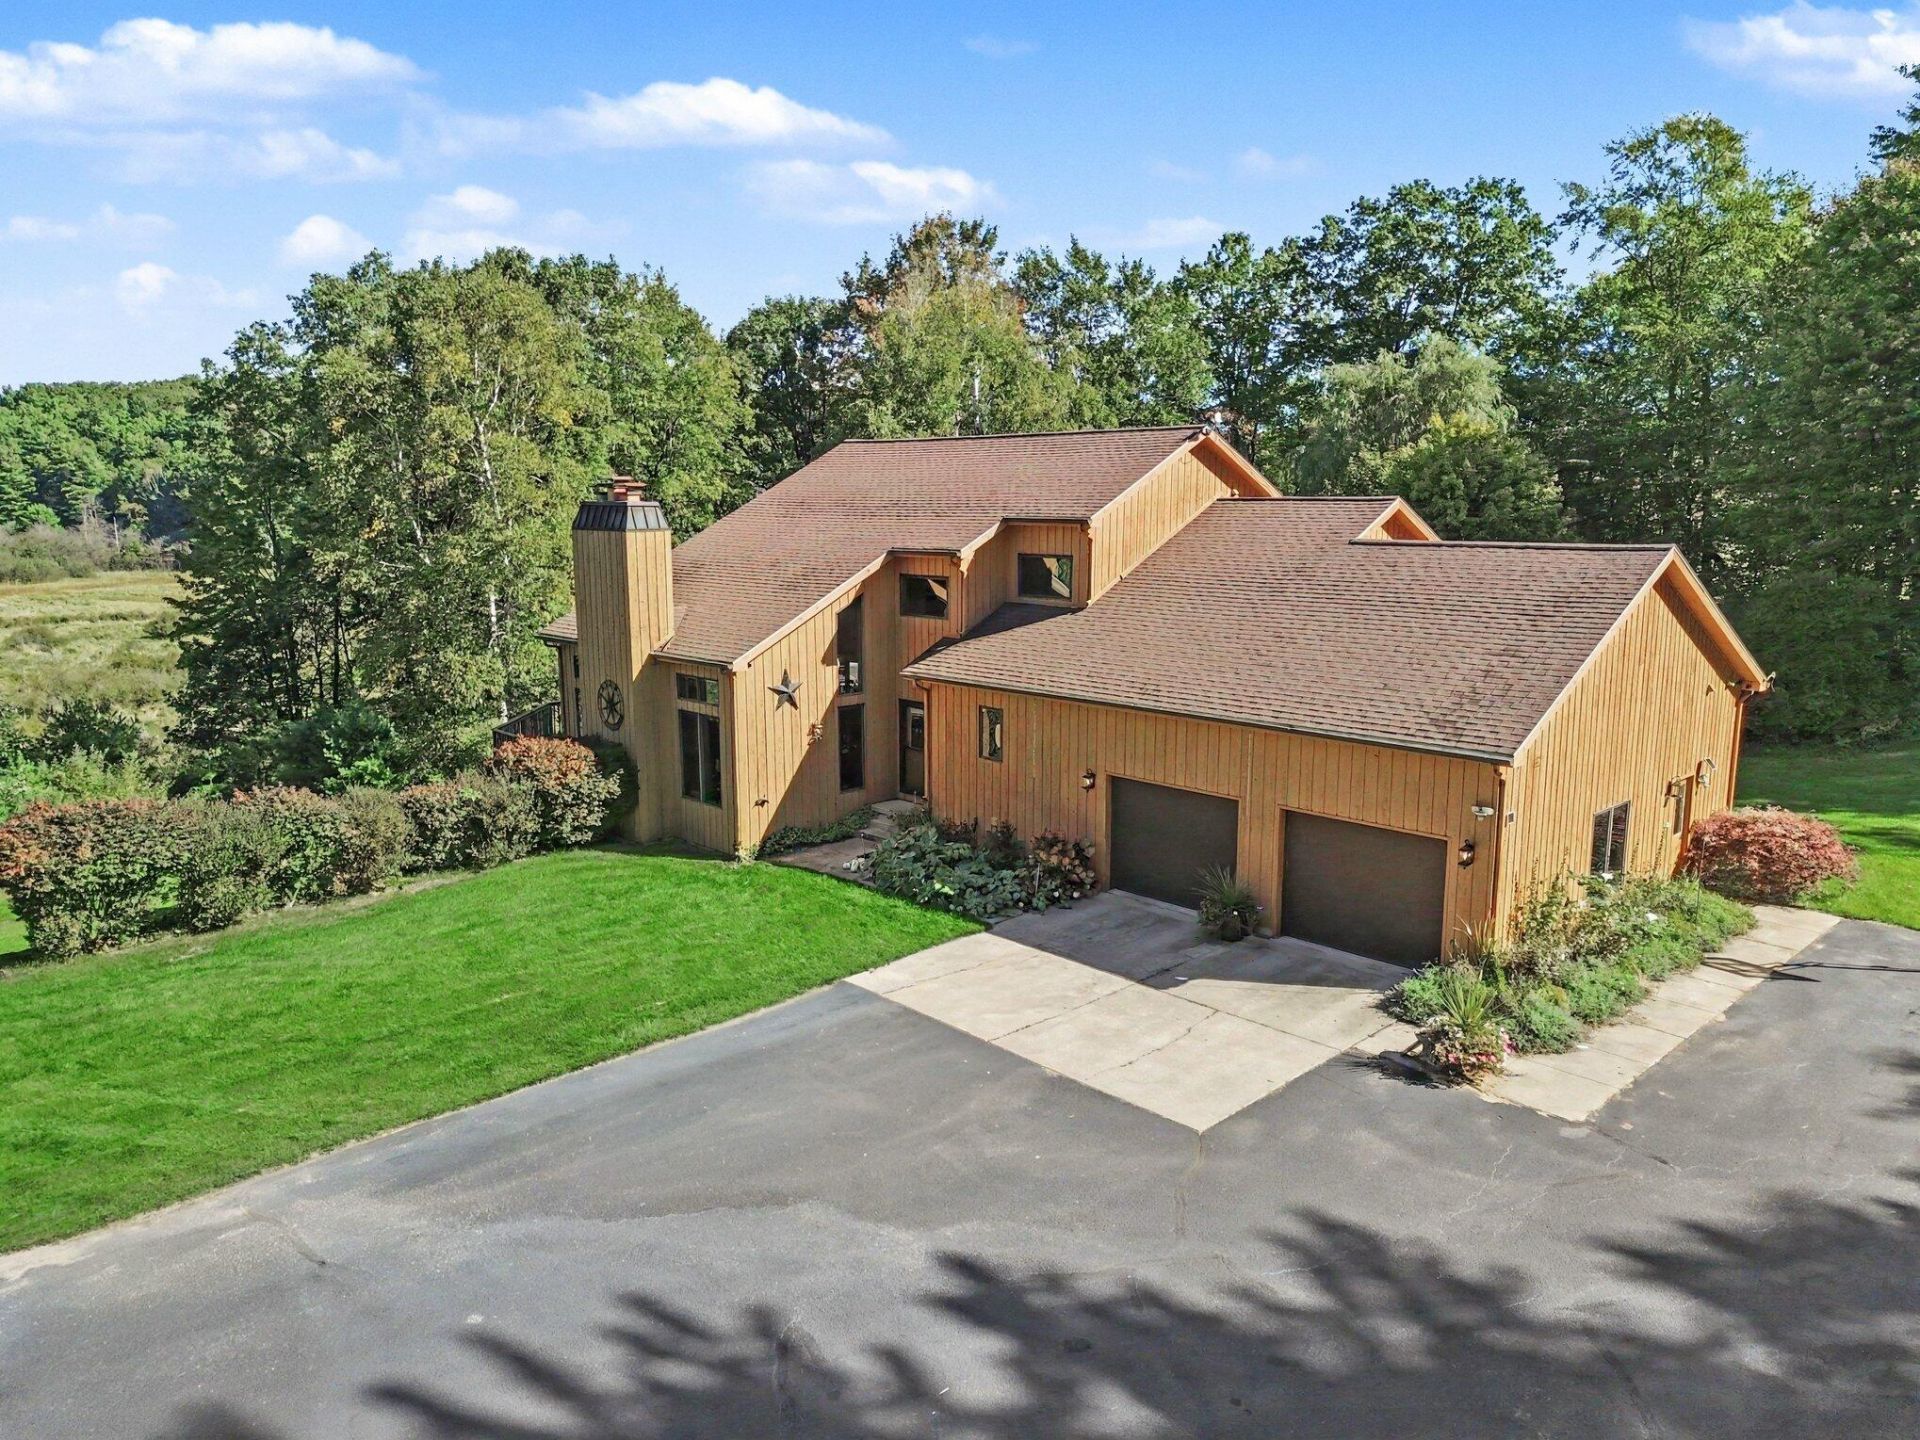
Your private retreat awaits, on over 2 acres with river frontage. This executive-style home offers quality construction in a quiet, sought-after neighborhood, a short drive from beaches, downtown, and the state park. Vaulted ceilings and many windows frame the nature views, with a stone fireplace anchoring the living room. Enjoy the newly upgraded eat-in kitchen with stainless appliances perfect for busy mornings or large gatherings. A main-level primary suite with a spacious en suite bath and walk-in closet and a massive deck overlooking the river, this home has everything you need. The walk-out basement adds a second stone fireplace and room for entertaining. The two-stall attached garage with workbench space, plus a giant detached 47x27 pole barn with more garage space, enough for a class A motor home, and a 27x27 second story mezzanine, providing plenty of space for all of your hobbies. Picture quiet mornings on the deck and evenings by the fire, a place youll never want to leave.
Property Features
Property Type: Residential - Single Family
Basement: Daylight, Full, Walk-Out Access
Fireplaces: 2
Garage: 2 car attached
Heating: Hot Water
Home Style: Contemporary
Lot Size: 2.33 Acres
Roof Type: Composition
Taxes: $10,158
Year Built: 1997
Feature Descriptions
Appliances: Humidifier, Dishwasher, Disposal, Dryer, Microwave, Oven, Range, Refrigerator, Washer
Association Amenities: Detached Unit
Association Fee Includes: Other
Days on Site: 2
Electric: Generator
Exterior: Wood Siding
Fireplace: Gas/Wood Stove, Gas Log, Living Room, Recreation Room, Wood Burning
Fireplace Y/N: Yes
HOA: Yes
HOA Fee: 525/Annually
Interior: Ceiling Fan(s), Garage Door Opener, Center Island, Eat-in Kitchen
Lake Name: Lincoln River
Laundry: Laundry Room, Main Level
Lot: Wooded, Site Condo, Rolling Hills, Cul-De-Sac
Lot Dimensions: IRR
Parcel Number: 010-780-000-018-01 and 010-780-000-019-00
Parking: Garage Faces Front, Attached
Patio/Porch: Deck, Patio
Road Surface: Paved
Rooms Total: 11
Sewer: Public
Structures: Pole Barn
Sub Type: Single Family Residence
Utilities: Natural Gas Connected, Cable Connected, High-Speed Internet
Water: Public
Waterfront: River
Window: Bay/Bow, Window Treatments
Wooded: Yes
Local Schools
School District: Ludington
Listed By / Shown By
Listed By
Agency Name: GREENRIDGE Realty Ludington
Agent Name: Steve Winczewski
Shown By
Agency Title: Key Realty
Agency Phone: 877-539-7589
 | The property comes from the Member MLS's of the Michigan Regional Information Center, LLC (MichRIC). Copyright 2026 Michigan Regional Information Center, LLC (MichRIC). All rights reserved. Information deemed reliable, but not guaranteed. Data Last Updated 10/02/2026. |
Estimate Your Payment
Estimated Payment
$ 6,431.73 per month $5,308.44 Principal & Interest $846.50 Property Tax $276.79 Homeowner's Insurance
5336 W Riverside Lane | MLS# 26052116
This single family home located at 5336 W Riverside Lane, Ludington, MI 49431 is currently listed for sale with an asking price of $949,000. This property was built in 1997 and has 5 bedrooms and 3 full and 1 partial baths with 4656 sq. ft. W Riverside Lane is located in the Riverview Estates subdivision within the Ludington school district. Search Riverview Estates real estate on www.ikeyrealty.com today.