
BEDS3
BATHS2 full 1 partial
SQUARE FEET2,206
MLS#22111863
STATUSPending
PROPERTY TYPEResidential - Single Family
SUBDIVISIONOld Bridge
Property Description
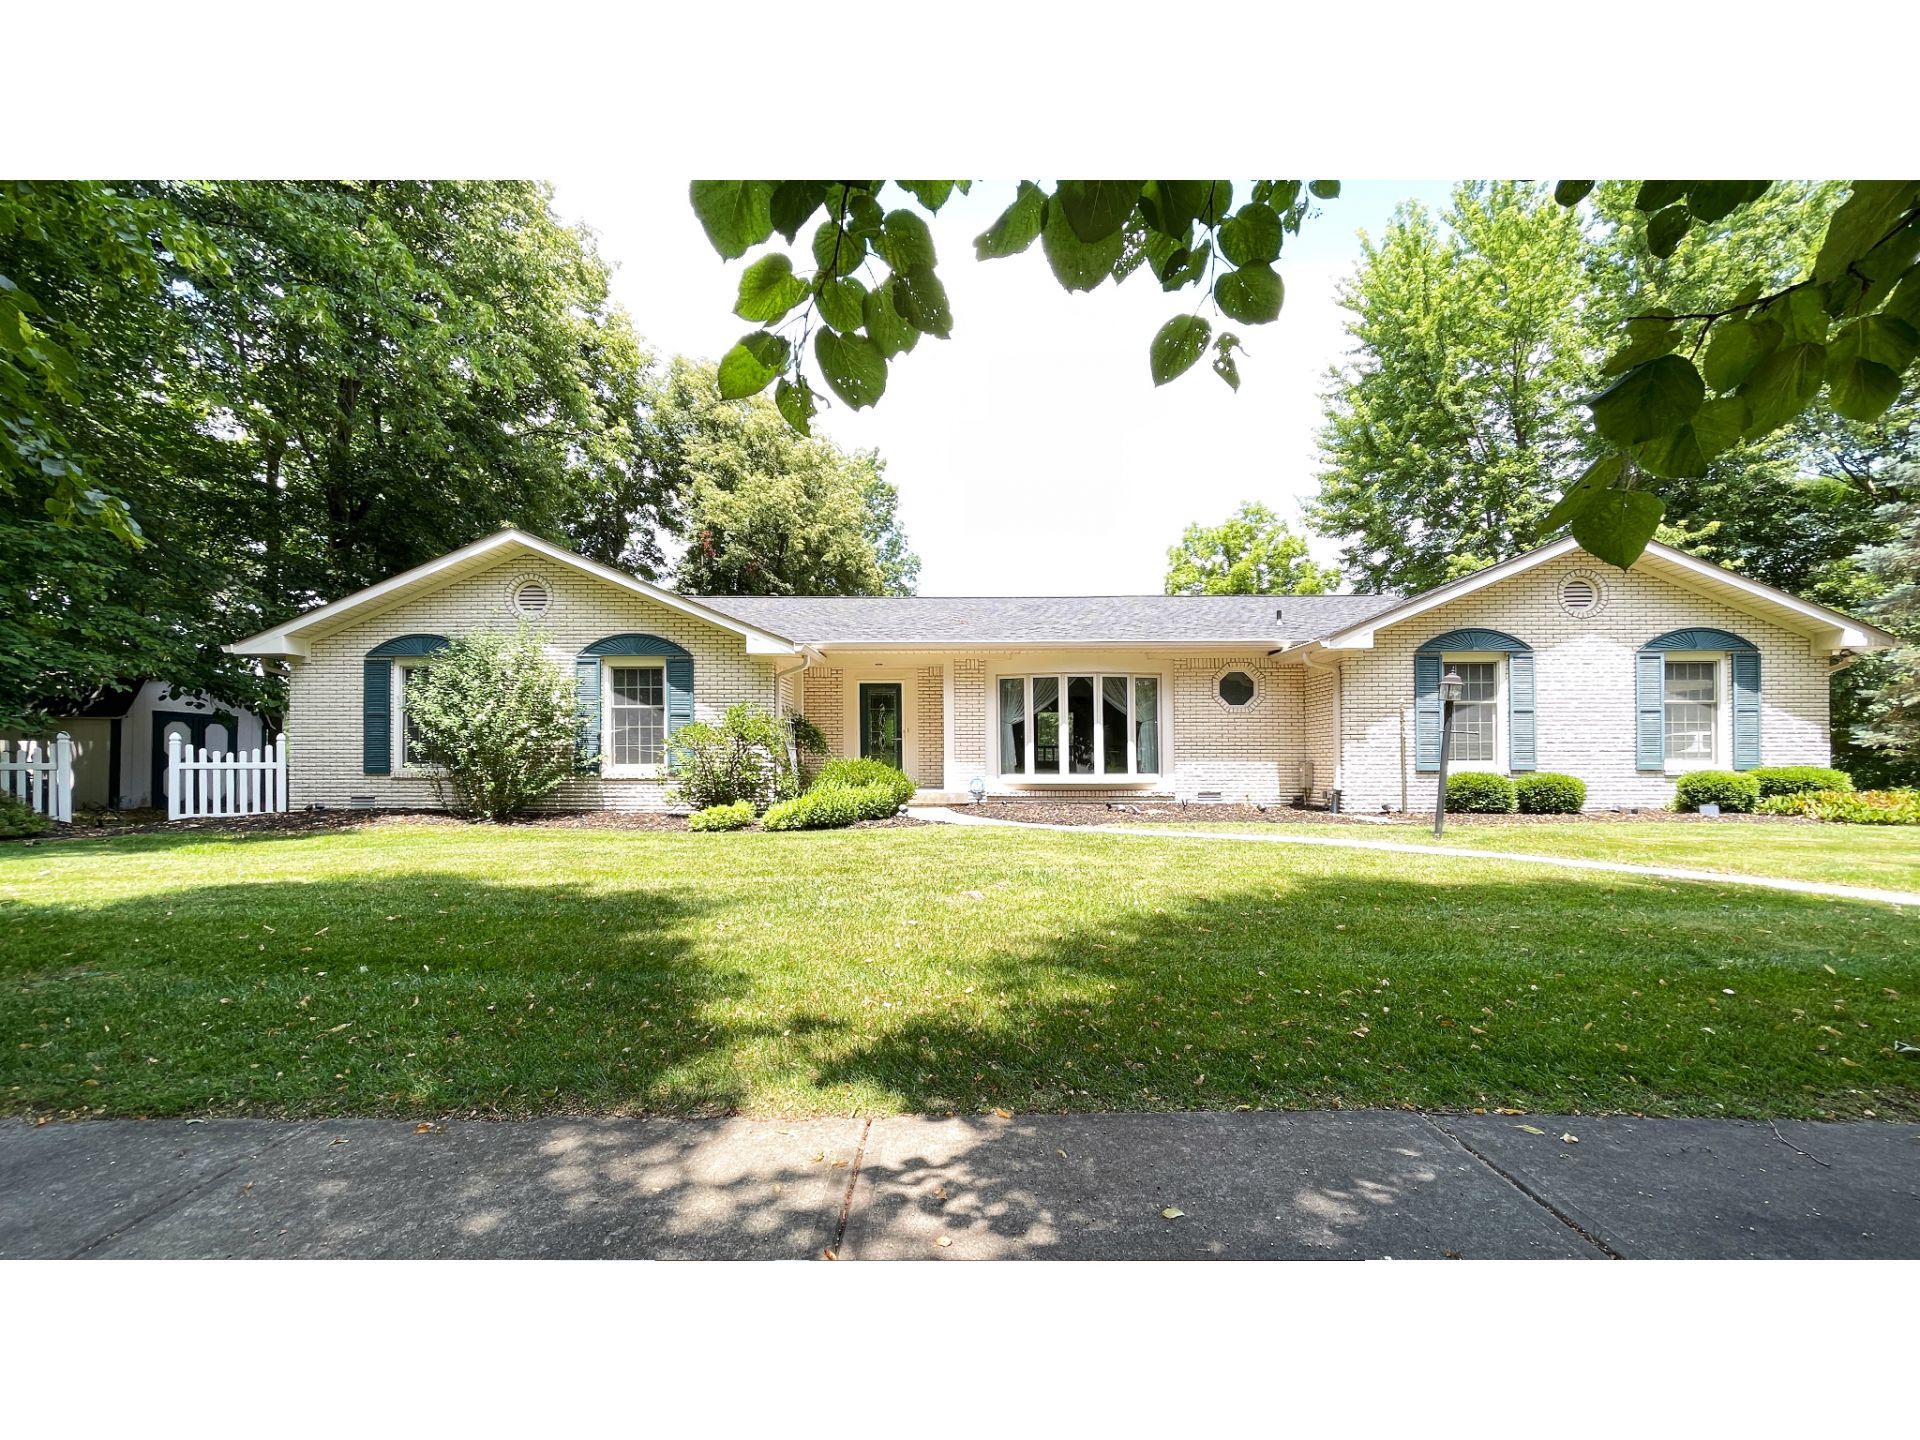
Wonderful and Quiet Setting for this 3 Bedroom, 2.5 Bathroom, Ranch in Fortville's Old Bridge Neighborhood..! This Large Lot sits at one corner of the Pond and has a Section of Mature Trees on the Westside of the Home; New Roof in 2026 and New HVAC IN 2025 plus your Cosmetic Updates will add to the Potential Enjoyment in this Home; Sunken Living Room with a Wood-Burning Fireplace, Large Sunroom overlooking the Pond and Backyard plus wide Concrete Driveway for extra Vehicle Parking outside of the 2 Car Garage; All Homeowners Pay a Voluntary $200/Year for Pond Maintenance; A definite Opportunity worth taking a Closer Look..!
Property Features
Property Type: Residential - Single Family
Cooling: Central Air, Ductless, Window Unit(s)
Fireplaces: 1
Garage: 2
Heating: Forced Air
Home Style: Traditional
Lot Size: 0.52 Acres
Stories: 1.0
Taxes: $2,698
Year Built: 1985
Appliances
Dishwasher
Electric Water Heater
Microwave
Electric Oven
Refrigerator
Water Heater
Feature Descriptions
Barn: Mini
Bath: 2(Full-Main), 1(Half-Main)
Days on Site: 5
Eating Area: Dining Combo/Kitchen, Formal Dining Room
Equipment: Smoke Alarm
Exterior: Brick
ExteriorFeatures: Barn Mini, Storage Shed
Fireplace: Wood Burning
Formal Dining: Yes
Foundation: Crawl Space, Slab
Garage/Parking Infromation: Garage Door Opener
InteriorFeatures: Breakfast Bar, Cathedral Ceiling(s), Entrance Foyer, Paddle Fan, Hardwood Floors, Pantry
Outbuilding(s): Yes
Total Rooms: 10
Utility Options: Cable Connected, Electricity Connected, Sewer Connected, Water Connected
Water: Public
Room Sizes
Living Room: 0x0
Dining Room: 0x0
Kitchen: 0x0
Laundry: 0x0
Primary Bedroom: 0x0
Bedroom 2: 0x0
Bedroom 3: 0x0
Great Room: 0x0
Sun Room: 0x0
Bonus Room: 0x0
Local Schools
High School: Mt Vernon High School
Middle School: Mt Vernon Middle School
Elementary School: Fortville Elementary School
Listed By / Shown By
Listed By
Agency Name: MyHomeIndy.com
Agency Phone: 317-507-1906
Shown By
Agency Title: Key Realty
Agency Phone: 877-539-7589

Estimate Your Payment
Estimated Payment
$ 2,637.25 per month $2,292.86 Principal & Interest $224.83 Property Tax $119.55 Homeowner's Insurance
534 Swan Drive | MLS# 22111863
This single family home located at 534 Swan Drive, Fortville, IN 46040 is currently listed for sale with an asking price of $409,900. This property was built in 1985 and has 3 bedrooms and 2 full and 1 partial baths with 2206 sq. ft. Swan Drive is located in the Old Bridge subdivision. Search Old Bridge real estate on www.ikeyrealty.com today.