
BEDS3
BATHS1 full 1 partial
SQUARE FEET1,241
MLS#1048999
STATUSActive
PROPERTY TYPEResidential - Single Family
SUBDIVISIONMrs
SCHOOLNorthwestern
Property Description
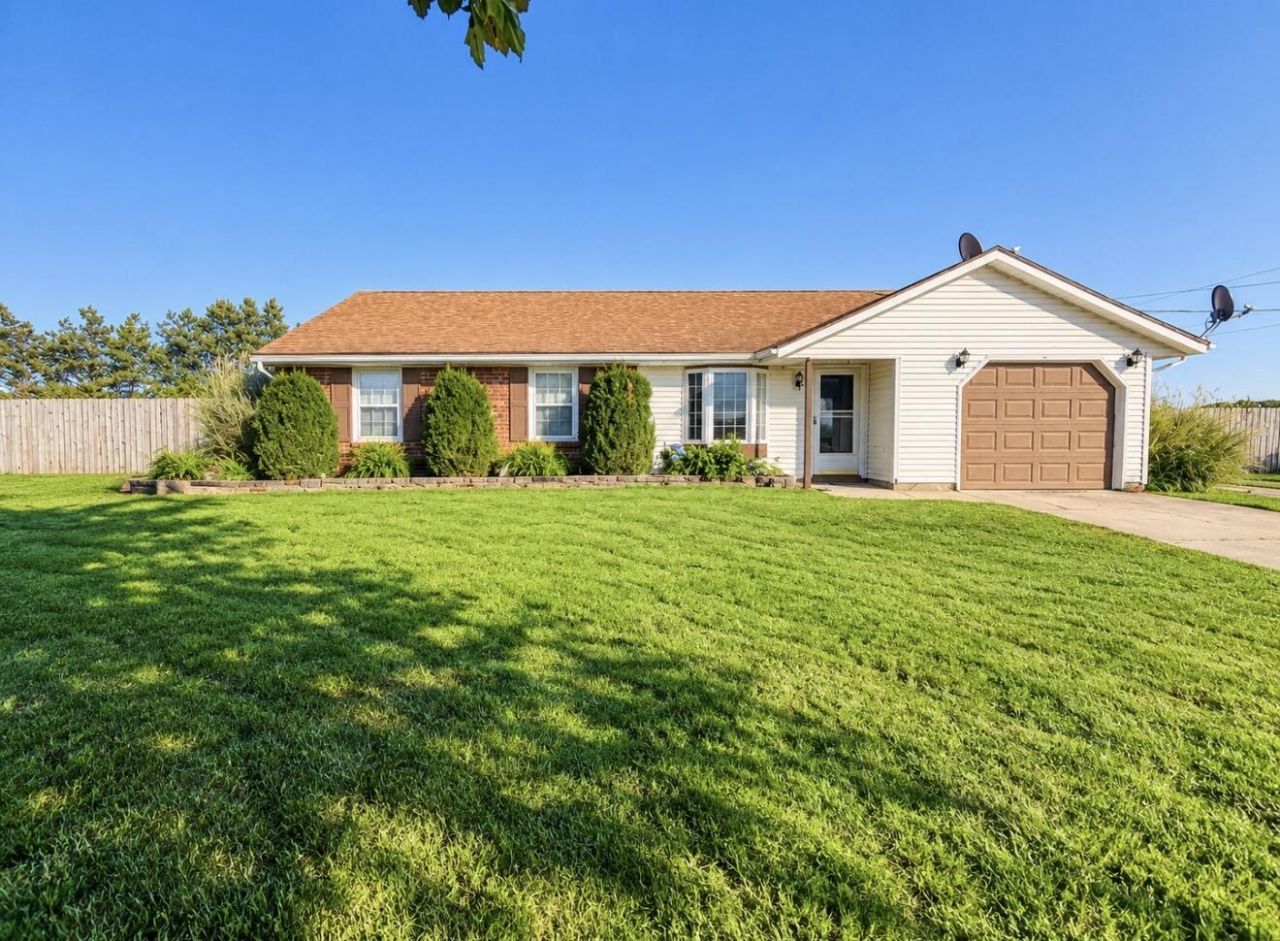
Welcome to 5348 Penny Pike, where country living meets space, versatility, and plenty of room for your toys! This 3-bedroom, 1.5-bath ranch sits on a full acre in Northwestern Local School District and features numerous updates, including a remodeled kitchen (2025), newer flooring and carpet (2024), patio door (2024), water heater (2024), roof (2022), and electrical updates (2021).A standout feature is the impressive 30x40 detached garage/outbuilding, featuring two garage-door openings, a winch, and space capable of accommodating approximately four vehicles, depending on vehicle size and configuration. Add the attached one-car garage, two additional sheds, paved driveway, privacy fencing, and screened-in outdoor space, and theres no shortage of storage or possibilities here.The home also offers a well with water softener, deep soaking tub, and refrigerator, stove, and microwave that stay. Whether youre looking for extra garage space, a workshop, room for hobbies, or simply a little more breathing room, this one-acre property has a lot to offer. Schedule your private showing today!
Property Features
Property Type: Residential - Single Family
Basement: None
Cooling: Central Air
Garage: 4 car attached
Garage: Attached, Detached, Workshop in Garage
Heating: Forced Air
Home Style: Ranch
Lot Size: 1.00 Acres
Stories: 1.0
Taxes: $3,267
Year Built: 1973
Amenities
Ceiling Fan(s)
Attic
Feature Descriptions
Additional Structures: Shed(s), Workshop, Storage
Appliances: Dryer, Water Softener Owned, Washer, Refrigerator, Range, Microwave
Exterior: Vinyl Siding
Foundation: Slab
Lot: Residential Lot
Lot Dimensions: 43560
Parcel ID: 0500200034000012
Sewer: Septic Tank
Water: Well
Zoning: Residential
Room Sizes
Kitchen: 9.00X11.00 Level - 1
Living Room: 12.00X16.00 Level - 1
Dining Room: 16.00X11.00 Level - 1
Bedroom 1: 9.00X10.00 Level - 1
Bedroom 2: 10.00X12.00 Level - 1
Primary Bedroom: 12.00X13.00 Level - 1
Local Schools
School District: Northwestern
Listed By / Shown By
Listed By
Agency Name: Real of Ohio
Agent Name: Teresa Burch
Agency Phone: (855) 450-0442
Shown By
Agency Title: Key Realty
Agency Phone: 877-539-7589

Estimate Your Payment
Estimated Payment
$ 2,037.28 per month $1,677.56 Principal & Interest $272.25 Property Tax $87.47 Homeowner's Insurance
5348 Penny Pike | MLS# 1048999
This single family home located at 5348 Penny Pike, Springfield, OH 45502 is currently listed for sale with an asking price of $299,900. This property was built in 1973 and has 3 bedrooms and 1 full and 1 partial baths with 1241 sq. ft. Penny Pike is located in the Mrs subdivision within the Northwestern school district. Search Mrs real estate on www.ikeyrealty.com today.