
BEDS4
BATHS2 full 1 partial
SQUARE FEET2,172
MLS#22133364
STATUSActive
PROPERTY TYPEResidential - Single Family
SUBDIVISIONSpring Creek
SCHOOLCarmel Clay Schools
Property Description
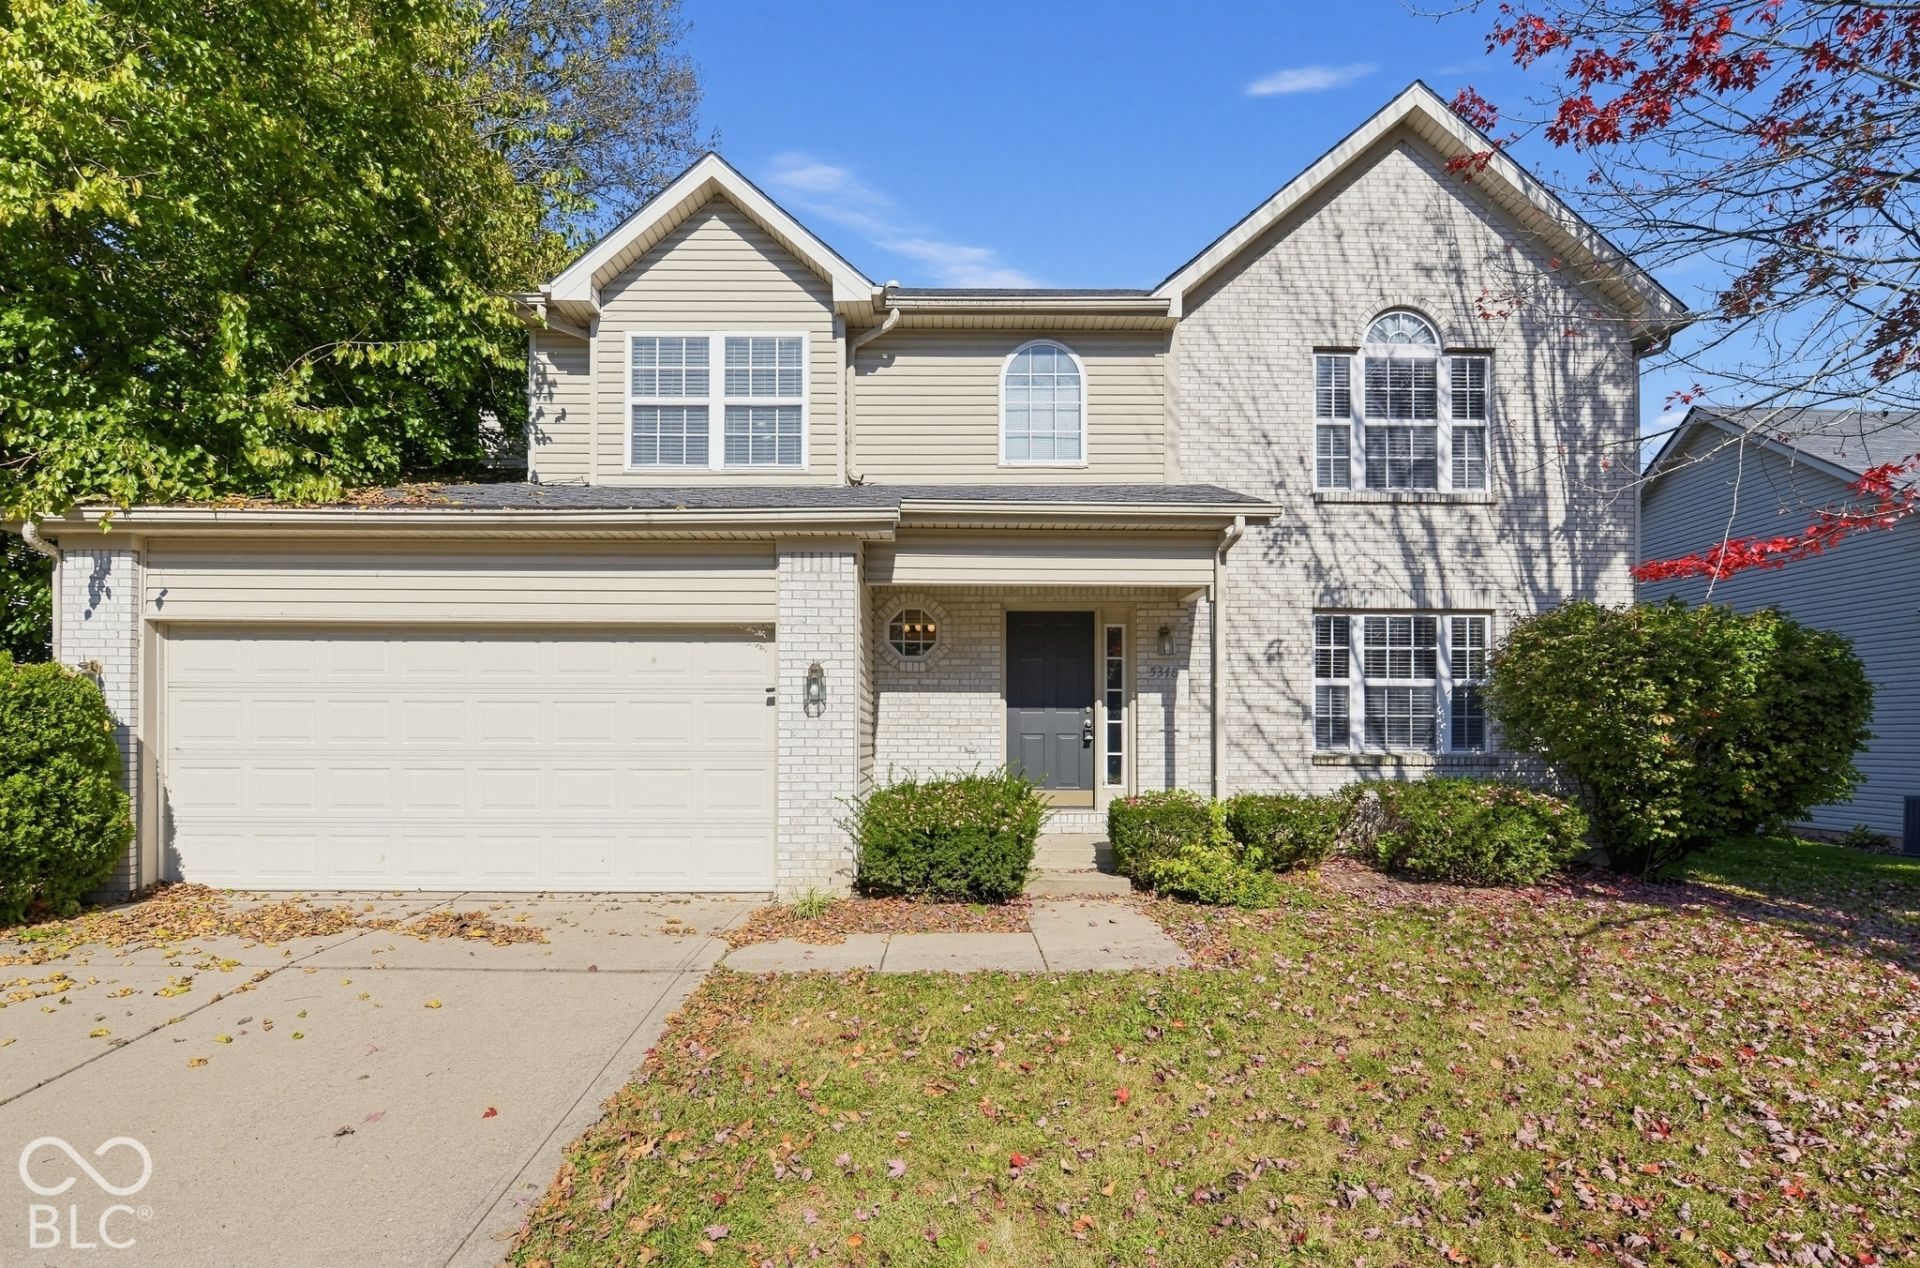
Welcome to this four-bedroom, two-and-a-half-bathroom home in Spring Creek. Featuring a functional open floor plan, the home invites you into a cozy living room complete with a warm fireplace. The updated kitchen is equipped with granite countertops and stainless-steel appliances. The layout includes a primary bedroom with an attached primary bathroom, as well as an unfinished basement that offers plenty of storage or potential for future customization. Step outside to find a fully fenced-in backyard and a back deck ideal for grilling and entertaining. Conveniently located near local shops, Kroger, and dining options. Schedule your private showing today!
Property Features
Property Type: Residential - Single Family
Cooling: Central Air
Fireplaces: 1
Garage: 2
Heating: Forced Air
Home Style: Traditional
Lot Size: 0.19 Acres
Stories: 2.0
Taxes: $7,656
Year Built: 2000
Appliances
Microwave
Electric Oven
Dishwasher
Feature Descriptions
Basement: Unfinished
Bath: 2(Full-Upper), 1(Half-Main)
Days on Site: 14
Eating Area: Dining Combo/Kitchen, Formal Dining Room
Exterior: Brick
Fireplace: Living Room
Formal Dining: Yes
Foundation: Concrete Perimeter
InteriorFeatures: Bath Sinks Double Main, Kitchen Island, Vaulted Ceiling(s), Cathedral Ceiling(s)
Total Rooms: 7
Water: Public
Room Sizes
Living Room: 15.7x14.10
Dining Room: 11x12.10
Kitchen: 9.2x12.10
Primary Bedroom: 15x16.11
Bedroom 2: 12.1x11.10
Bedroom 3: 10.8x11.3
Bedroom 4: 10.11x9.4
Local Schools
High School: Carmel High School
Middle School: Carmel Middle School
Elementary School: Cherry Tree Elementary School
School District: Carmel Clay Schools
Listed By / Shown By
Listed By
Agency Name: Entera Realty
Agency Phone: 888-216-6364
Shown By
Agency Title: Key Realty
Agency Phone: 877-539-7589

Estimate Your Payment
Estimated Payment
$ 3,109.27 per month $2,348.80 Principal & Interest $638.00 Property Tax $122.47 Homeowner's Insurance
5348 Ripplingbrook Way | MLS# 22133364
This single family home located at 5348 Ripplingbrook Way, Carmel, IN 46033 is currently listed for sale with an asking price of $419,900. This property was built in 2000 and has 4 bedrooms and 2 full and 1 partial baths with 2172 sq. ft. Ripplingbrook Way is located in the Spring Creek subdivision within the Carmel Clay Schools school district. Search Spring Creek real estate on www.ikeyrealty.com today.