
BEDS2
BATHS2 full
SQUARE FEET1,550
MLS#1066043
STATUSActive
PROPERTY TYPEResidential - Townhouse
SUBDIVISIONTown Homes At Coal Creek
SCHOOLBoulder Valley Dist RE2
Property Description
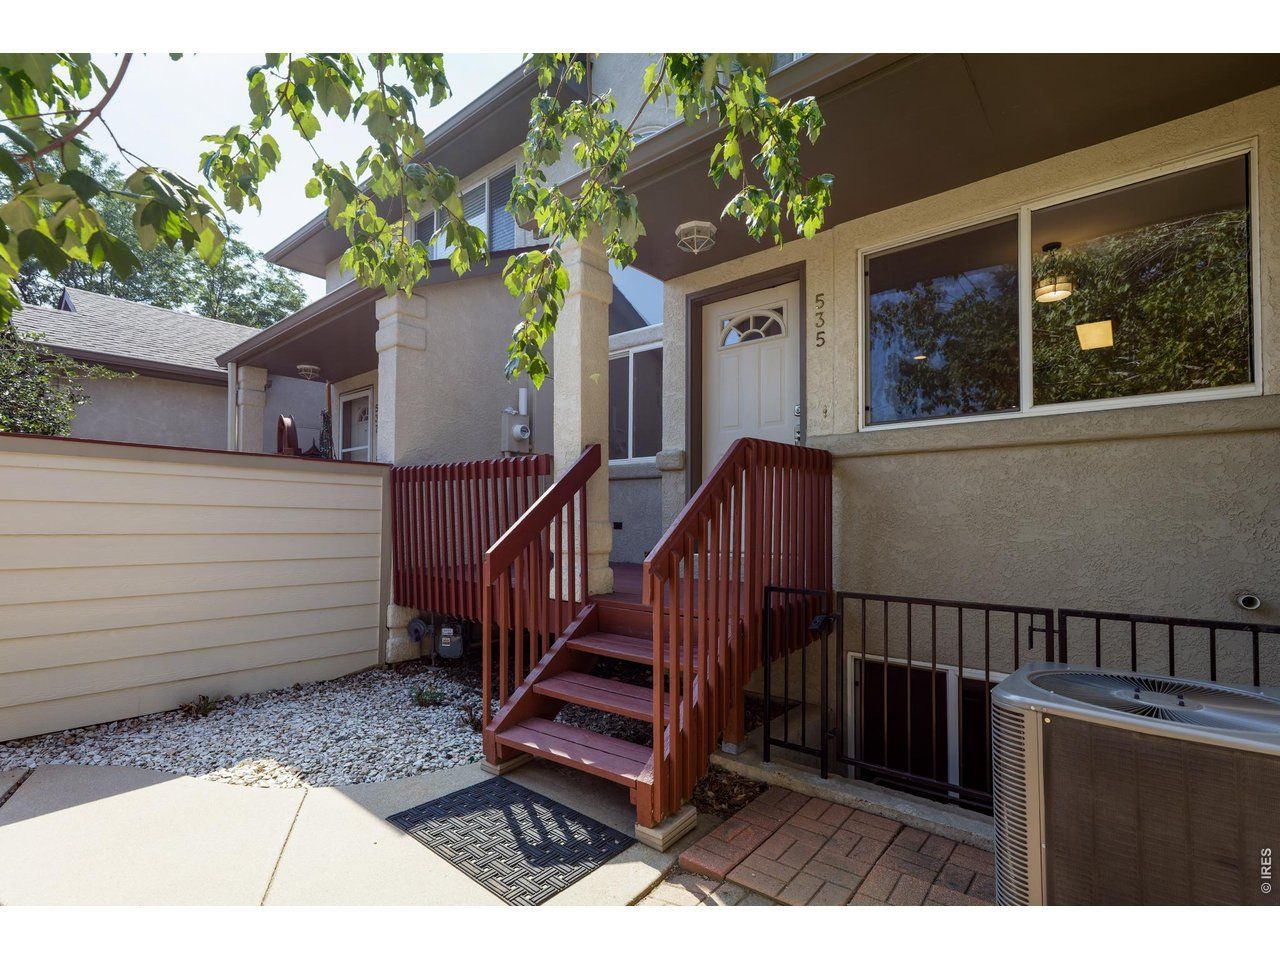
If you are looking for an affordable townhome in Louisville, you have found your home! Beautifully updated and in a great location overlooking a small interior HOA greenspace this unit at the Townhomes at Coal Creek is in perfect move-in condition! A wonderful open floor plan that is bathed in light this property has been tastefully refreshed with luxury vinyl plank flooring on the vaulted main level, new Berber carpet upstairs, new quartz countertops in the kitchen, new interior paint, new lighting, and all new stainless-steel appliances including a side-by-side refrigerator with ice and water in the door! The primary suite includes a 3/4 bathroom and large walk-in closet, the second bedroom overlooks the greenspace, and there is plenty of room to expand into the full unfinished basement that includes a bathroom rough-in! Each unit boasts a fully fenced front courtyard with deck area, and there is a full 2-car garage entered off the rear alley way. A great complex that includes an HOA maintained swimming pool for summer lounging! Centrally located in Louisville just seconds from trails, bike paths, shopping, restaurants, and minutes from the Louisville recreation center!
Property Features
Property Type: Residential - Townhouse
Basement: Yes
Basement: Full, Unfinished, Slab, Retrofit for Radon
Cooling: Central Air, Ceiling Fan(s)
Garage: 2 car attached
Heating: Forced Air
Home Style: Contemporary
Lot Size: 0.03 Acres
Roof Type: Composition
Stories: 2.0
Taxes: $3,396
Year Built: 1996
Amenities
Separate Dining Room
Cathedral Ceiling(s)
Open Floorplan
Walk-In Closet(s)
Washer/Dryer Hookup
Feature Descriptions
Appliances: Electric Range, Dishwasher, Refrigerator, Washer, Dryer, Disposal, Fire Alarm
Association Fee: $391/Monthly
Association Fee Includes: Common Amenities, Trash, Snow Removal, Maintenance Grounds, Management, Utilities, Exterior Maintenance, Insurance
Community Features: Pool
Electric: Xcel
Exclusions: None
Exterior: Frame, Stucco
Fencing: Fenced
Fireplace Features: Gas, Gas Log, Living Room
HOA Y/N: Yes
Lot Features: Cul-De-Sac, Level, House Faces North, City Limits, Paved, Curbs, Gutters, Sidewalks
Parcel Number: R0114621
Parking Features: Garage Door Opener, Attached
Patio And Porch: Patio
Road Frontage: City Street
Road Surface: Gravel
Sewer: Public Sewer
SQ FT Lower: 592
SQ FT Main: 479
SQ FT Total: 1550
Structure Type: Outside Entry, Townhouse
Utilities: Natural Gas Available, Electricity Available, Cable Available, Individual Meter-Electric, Individual Meter-Gas, Satellite Avail, High Speed Avail
Water: City
Window Features: Window Coverings
Local Schools
High School: Monarch
Middle School: Monarch
Elementary School: Monarch
School District: Boulder Valley Dist RE2
Listed By / Shown By
Listed By
Agency Name: RE/MAX of Boulder, Inc
Agency Contact: markb@boulderco.com
Shown By
Agency Title: Key Realty
Agency Phone: 877-539-7589

Estimate Your Payment
Estimated Payment
$ 2,990.28 per month $2,573.11 Principal & Interest $283.00 Property Tax $134.17 Homeowner's Insurance
535 Ridgeview Dr | MLS# 1066043
This townhouse located at 535 Ridgeview Dr, Louisville, CO 80027 is currently listed for sale with an asking price of $460,000. This property was built in 1996 and has 2 bedrooms and 2 full baths with 1550 sq. ft. Ridgeview Dr is located in the Town Homes At Coal Creek subdivision within the Boulder Valley Dist RE2 school district. Search Town Homes At Coal Creek real estate on www.ikeyrealty.com today.