
BEDS6
BATHS6 full 1 partial
SQUARE FEET5,106
MLS#1068160
STATUSActive
PROPERTY TYPEResidential - Single Family
SUBDIVISIONDakota Ridge Village Ph 4
SCHOOLBoulder Valley Dist RE2
Property Description
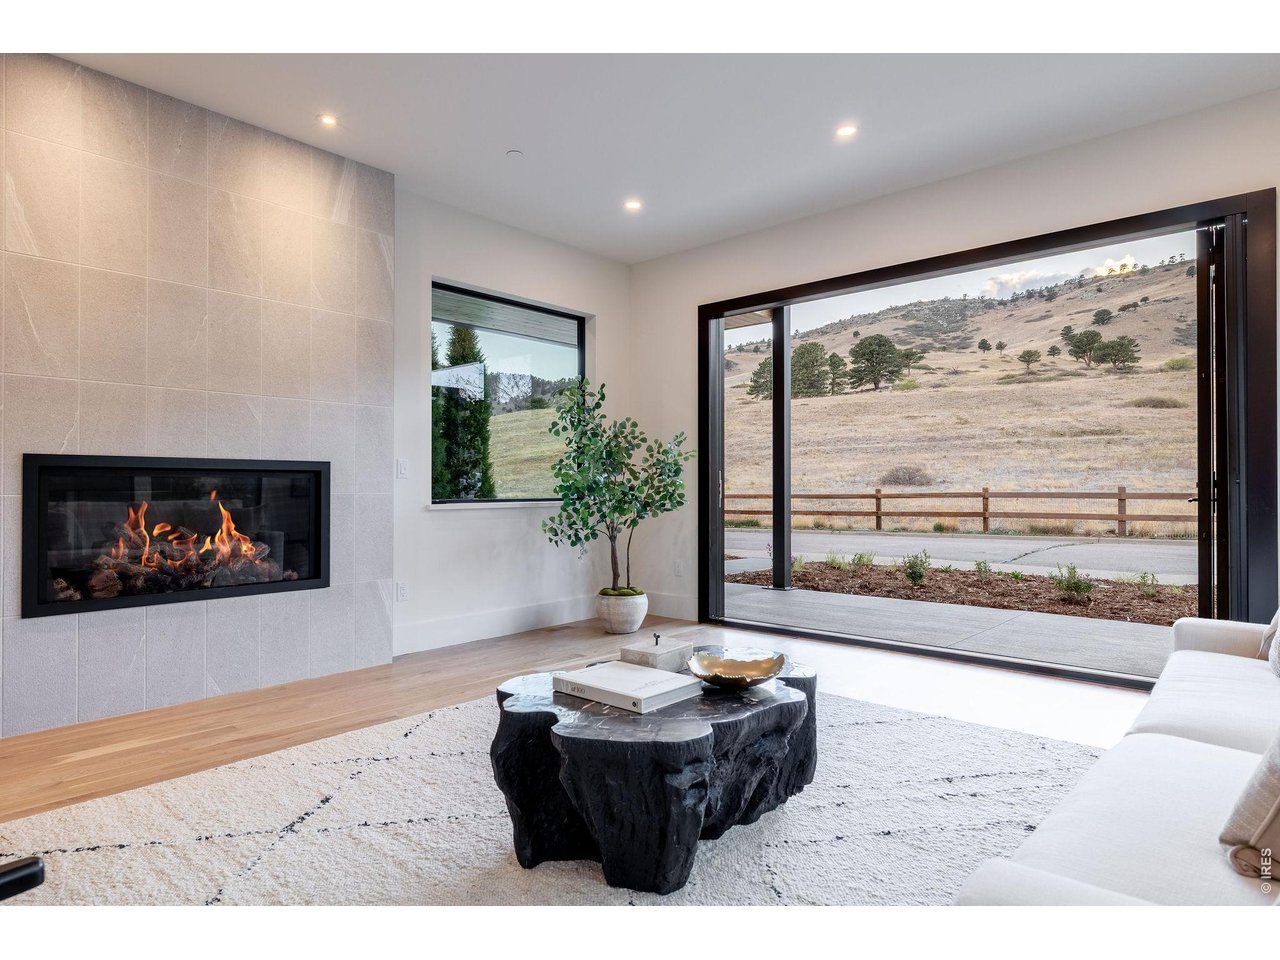
Designed for the way families live now, this brand-new Dakota Ridge residence pairs extraordinary flexibility with commanding foothills views and direct access to Boulder open space. Built by Wikstrom Builders, the 6BD/7BA, 5,106SF home offers something increasingly difficult to find: two luxurious primary suites on separate levels, an elevator connecting all three floors and multiple living spaces that easily accommodate family, guests, work and recreation. The sun-filled main level unfolds around an open kitchen, dining and living area where oversized windows frame the foothills and retractable glass doors create a seamless connection to covered outdoor living. Custom cabinetry, quartz surfaces and Wolf/Sub-Zero appliances anchor the chef's kitchen, while a main-level primary suite provides exceptional flexibility for owners, extended family or long-term guests. Upstairs, the private primary retreat captures sweeping views and features a spa-like bath, oversized walk-in closet and private deck, joined by two additional en-suite bedrooms and laundry. The walkout lower level adds another dimension with a generous family/media room, wet bar, guest suite, bedroom/gym flex space and direct patio access. White oak floors, Level 5 drywall, zoned HVAC, 16kW solar and thoughtful craftsmanship reinforce the home's turnkey quality. Outside, professionally landscaped spaces meet miles of trails and open space, creating a rare connection to nature just minutes from downtown Boulder. More than a beautiful new home, 5354 2nd Street is designed to adapt beautifully to life today - and whatever comes next.
Property Features
Property Type: Residential - Single Family
Basement: Yes
Basement: Partially Finished, Walk-Out Access
Cooling: Central Air
Garage: 2
Heating: Forced Air, Zoned, Radiant
Home Style: Contemporary
Lot Size: 0.11 Acres
Roof Type: Rubber
Stories: 2.0
Taxes: $15,151
Year Built: 2026
Amenities
Eat-in Kitchen
Separate Dining Room
Open Floorplan
Pantry
Walk-In Closet(s)
Wet Bar
Washer/Dryer Hookup
Kitchen Island
Two Primary Suites
High Ceilings
Sprinkler System
Balcony
Oversized Garage
Feature Descriptions
Accessibility: Main Floor Bath, Main Level Bedroom, Accessible Elevator Installed
Appliances: Gas Range, Dishwasher, Refrigerator, Bar Fridge, Disposal, Fire Alarm
Association Fee: $27/Monthly
Association Fee Includes: Common Amenities, Management
Builder Name: Wikstrom Builders
Days on Site: 2
Electric: Xcel
Exclusions: Staging items.
Exterior: Frame, Stone, Metal Siding
Fireplace Features: Gas, Living Room
Flooring: Wood
HOA Y/N: Yes
Lot Features: Abuts Public Open Space, House Faces West, Paved, Curbs, Gutters, Sidewalks
Parcel Number: R0608560
Parking Features: Garage Door Opener, Detached
Patio And Porch: Patio, Deck
Road Frontage: City Street
Road Surface: Asphalt
Sewer: Public Sewer
Special View Info: Hills
SQ FT Lower: 1708
SQ FT Main: 1719
SQ FT Total: 5106
SQ FT Upper: 1679
Utilities: Natural Gas Available, Electricity Available
Water: City
Local Schools
High School: Boulder
Middle School: Centennial
Elementary School: Foothill
School District: Boulder Valley Dist RE2
Listed By / Shown By
Listed By
Agency Name: Compass - Boulder
Agency Contact: 3032426012
Shown By
Agency Title: Key Realty
Agency Phone: 877-539-7589

Estimate Your Payment
Estimated Payment
$ 23,332.77 per month $20,976.44 Principal & Interest $1,262.58 Property Tax $1,093.75 Homeowner's Insurance
5354 2nd St | MLS# 1068160
This single family home located at 5354 2nd St, Boulder, CO 80304 is currently listed for sale with an asking price of $3,750,000. This property was built in 2026 and has 6 bedrooms and 6 full and 1 partial baths with 5106 sq. ft. 2nd St is located in the Dakota Ridge Village Ph 4 subdivision within the Boulder Valley Dist RE2 school district. Search Dakota Ridge Village Ph 4 real estate on www.ikeyrealty.com today.