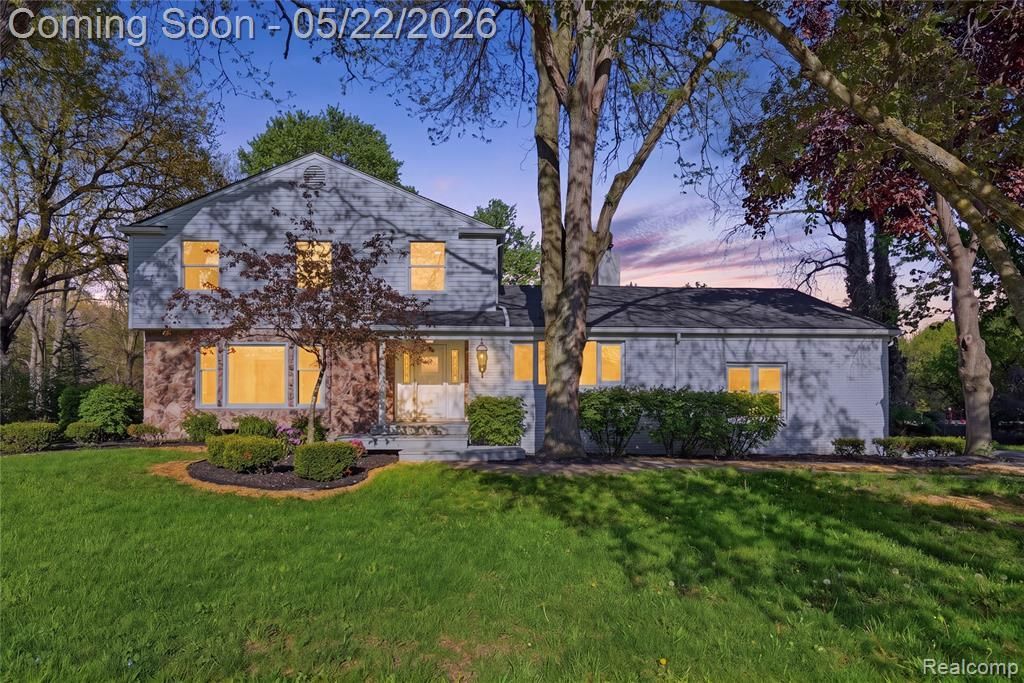

BEDS4
BATHS3 full 1 partial
SQUARE FEET2,894
MLS#20261034073
STATUSActive
PROPERTY TYPEResidential - Single Family
SUBDIVISIONWestwood Manor # 02
SCHOOLUtica
Property Description
Welcome to this absolutely stunning fully remodeled home in the heart of Shelby Township! Featuring 4 spacious bedrooms and 4 beautifully updated bathrooms, this move-in-ready home offers the perfect combination of comfort, style, and modern living. Completely updated from top to bottom, this home features a brand-new roof, new flooring throughout, updated windows, and a new AC unit for worry-free living. The spacious layout offers the perfect balance of functionality and comfort, while the fully finished basement adds incredible extra living space for a growing family, home theater, gym, or entertainment area. The brand-new kitchen features quartz countertops, modern finishes, and a clean timeless design. All bathrooms throughout the home have also been fully updated with brand-new finishes and fixtures. One of the home’s standout features is the incredible Florida room surrounded by windows, filling the space with natural light and creating the perfect place to relax year-round. Located in the highly desirable award-winning Utica Community Schools district and just steps away from Mae Stecker Park, this home truly offers the ideal lifestyle for families looking for comfort, convenience, and style in one of Shelby Township’s most sought-after neighborhoods. This is a rare opportunity to own a completely turnkey home where every detail has already been done for you — simply move in and enjoy.
Property Features
Property Type: Residential - Single Family
Basement: Finished
Cooling: Central Air
Fenced: Yes
Fuel Type: Natural Gas
Garage: 2 car attached
Heating: Forced Air
Home Style: Colonial
Lot Size: 0.32 Acres
Year Built: 1978
Amenities
Fenced
Appliances
Dishwasher
Free-Standing Electric Range
Microwave
Feature Descriptions
Architecture: Colonial
Days on Site: 8
Exterior: Brick
Fireplace Location: Family Room
Foundation: Basement
Frontage Feet: 104
Garage/Parking: Attached
Lot Dimensions: 0.32 Acre(s)
Lower Level Finished Sqft: 800
Parking Notes: Attached
Road Frontage: Paved
Summer Tax: $3551.0000
Water Heater: Natural Gas
Winter Tax: $1593.1400
Local Schools
School District: Utica
Listed By / Shown By
Listed By
Agency Name: Anthony Djon Luxury Real Estate
Agency Phone: (248) 747-4834
Shown By
Agency Title: Key Realty
Agency Phone: 877-539-7589

Estimate Your Payment
Estimated Payment
$ 3,236.37 per month $3,075.98 Principal & Interest $0.00 Property Tax (data not provided by mls) $160.39 Homeowner's Insurance
53568 Wolf Drive | MLS# 20261034073
This single family home located at 53568 Wolf Drive, Shelby Township, MI 48316 is currently listed for sale with an asking price of $549,900. This property was built in 1978 and has 4 bedrooms and 3 full and 1 partial baths with 2894 sq. ft. Wolf Drive is located in the Westwood Manor # 02 subdivision within the Utica school district. Search Westwood Manor # 02 real estate on www.ikeyrealty.com today.