
BEDS3
BATHS2 full
SQUARE FEET1,721
MLS#22135642
STATUSActive
PROPERTY TYPEResidential - Single Family
SUBDIVISIONMcculloughs Run
SCHOOLBartholomew Con School Corp
Property Description
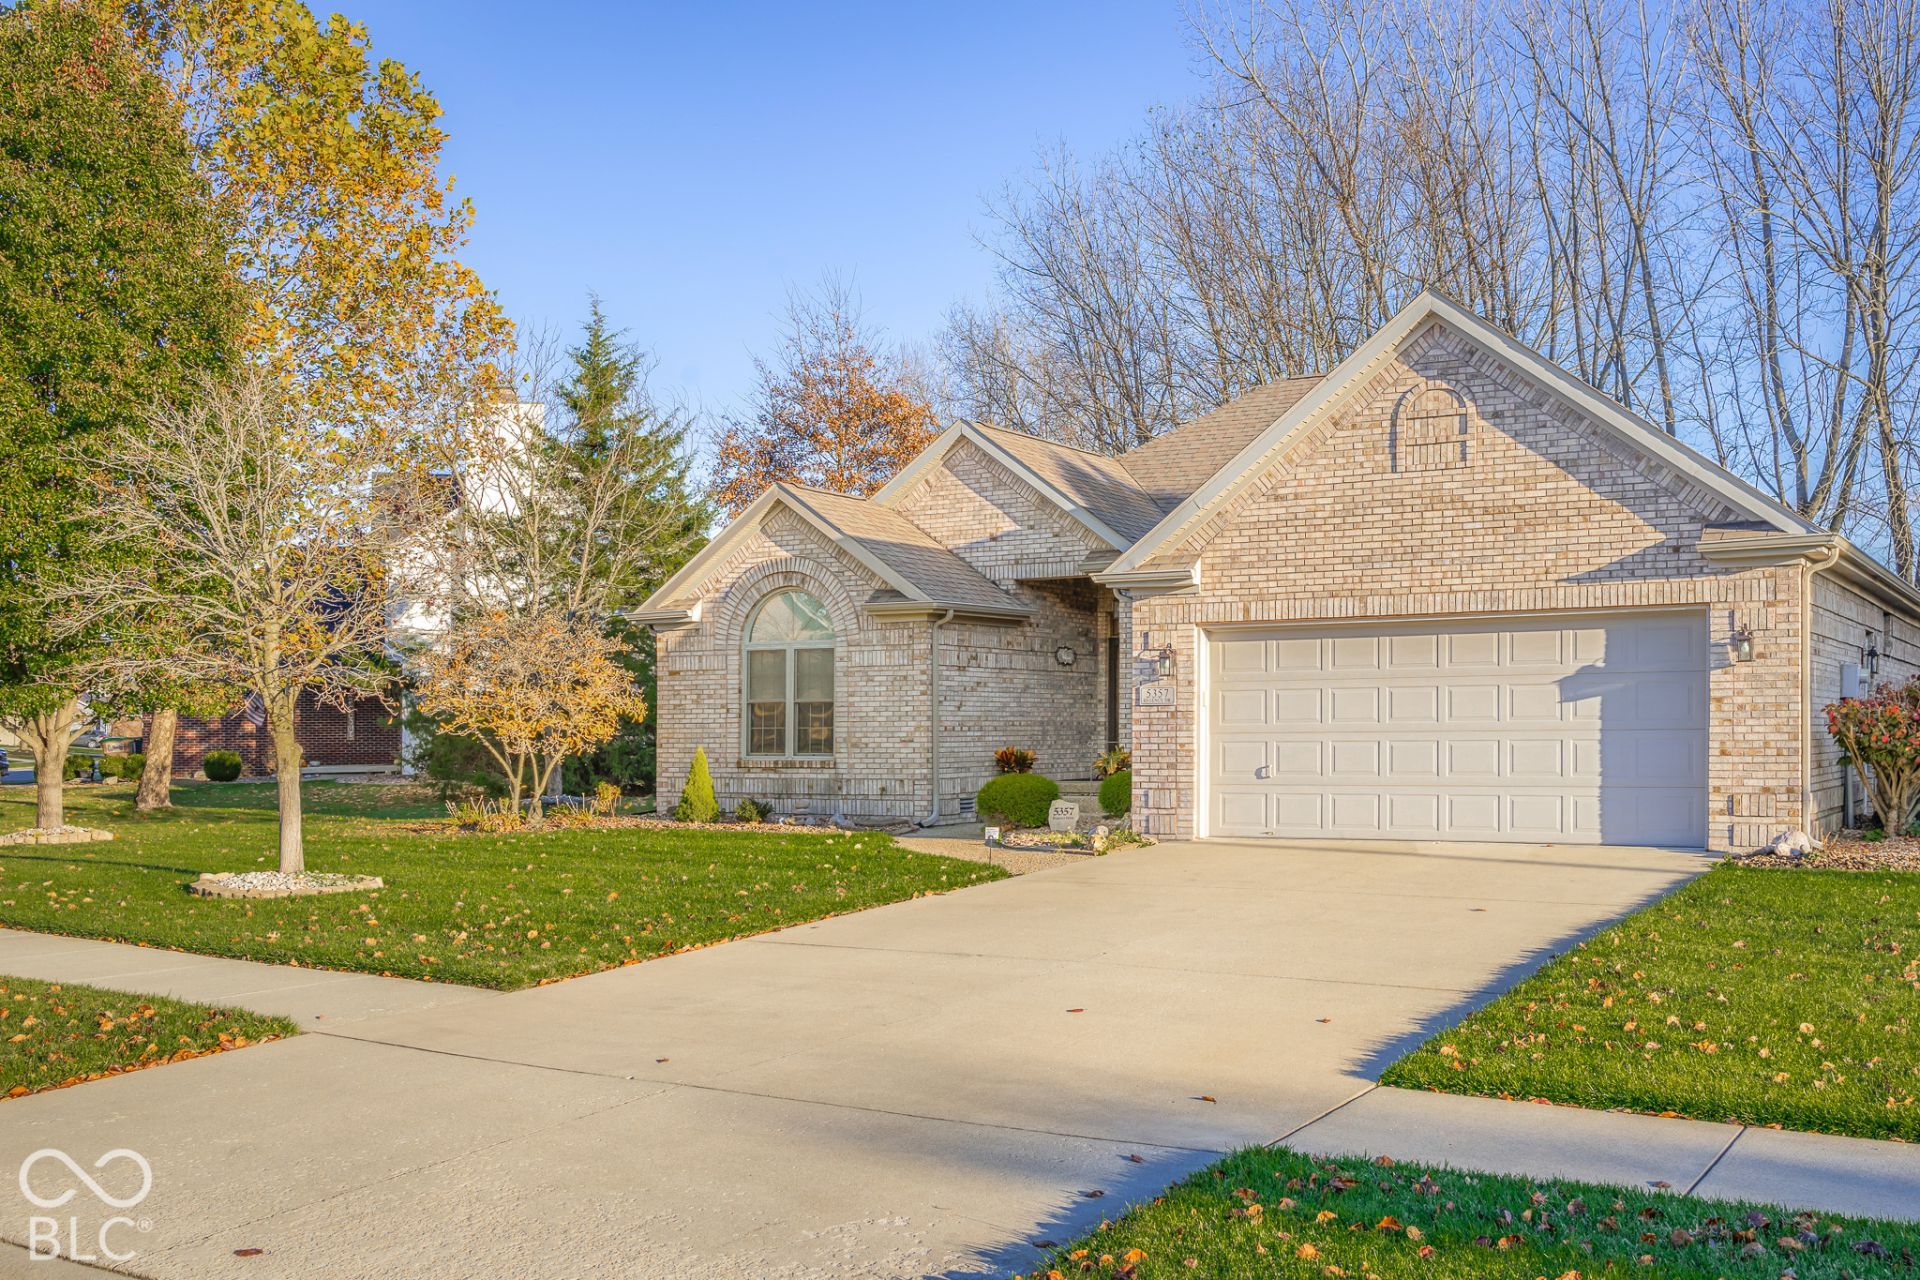
Welcome to one of the standout homes in McCulloughs Run! This beautifully maintained 1,721 sq. ft. all-brick ranch offers 3 bedrooms, 2 full bathrooms, and a combination of quality craftsmanship, thoughtful updates, and a setting that's hard to find. Situated on a lot backing up to the open field, woods and park, this home offers the added privacy of no backyard neighbors! One of only a select few all brick homes in the neighborhood, this particular build features beautiful woodwork and details that set it apart from others. Inside, you'll find an inviting open layout complemented by large, beautiful windows that fill the home with natural light. The nicely updated kitchen offers plenty of workspace, room to move around, and a pantry for additional storage. The spacious, open living room is perfect for entertaining or relaxing, with abundant natural light and even a wet bar for added convenience! The generously sized primary suite features oversized windows overlooking the beautiful backyard, creating a peaceful getaway. Step directly from the primary bedroom onto your private backyard patio, where the secluded setting makes it easy to enjoy your morning coffee or unwind at the end of the day. The additional bedrooms are also generously sized, each offering large closets and plenty of storage. The spacious laundry room provides plenty of room to work, along with a utility sink for tackling those extra dirty clothes. Even better, this home has been exceptionally well maintained, with all major mechanical systems in newer condition, offering added peace of mind for its next owner. The back yard and patio is a private oasis and the front yard stays green all summer with the irrigation system. With its all brick construction, open and inviting layout, and private backyard setting, this is a rare opportunity to own one of the nicest ranch homes in McCulloughs Run. Don't miss your chance to make this exceptional home yours!
Property Features
Property Type: Residential - Single Family
Cooling: Central Air
Garage: 2
Heating: Electric, Forced Air
Home Style: Ranch
Lot Size: 0.25 Acres
Stories: 1.0
Taxes: $3,058
Year Built: 2007
Appliances
Dishwasher
Dryer
Electric Water Heater
Disposal
Microwave
Electric Oven
Refrigerator
Washer
Water Softener Owned
Wine Cooler
Feature Descriptions
Bath: 2(Full-Main)
Days on Site: 5
Eating Area: Dining Combo/Great Room
Equipment: Irrigation Equipment
Exterior: Brick
ExteriorFeatures: Lighting, Storage Shed
Foundation: Block
InteriorFeatures: Bath Sinks Double Main, Breakfast Bar, Paddle Fan, Pantry, Walk-In Closet(s), Wet Bar
Outbuilding(s): Yes
Total Rooms: 7
Utility Options: Electricity Connected, Sewer Connected, Water Connected
Water: Public
Room Sizes
Living Room: 17x19
Dining Room: 10x10
Kitchen: 15x16
Laundry: 8x8
Primary Bedroom: 12x16
Bedroom 2: 10x13
Bedroom 3: 10x12
Local Schools
School District: Bartholomew Con School Corp
Listed By / Shown By
Listed By
Agency Name: 1 Percent Lists Indiana Real Estate
Agency Phone: 812-343-4938
Shown By
Agency Title: Key Realty
Agency Phone: 877-539-7589

Estimate Your Payment
Estimated Payment
$ 2,166.99 per month $1,817.40 Principal & Interest $254.83 Property Tax $94.76 Homeowner's Insurance
5357 Regency Drive | MLS# 22135642
This single family home located at 5357 Regency Drive , Columbus, IN 47203 is currently listed for sale with an asking price of $324,900. This property was built in 2007 and has 3 bedrooms and 2 full baths with 1721 sq. ft. Regency Drive is located in the Mcculloughs Run subdivision within the Bartholomew Con School Corp school district. Search Mcculloughs Run real estate on www.ikeyrealty.com today.