
BEDS2
BATHS1 full
SQUARE FEET640
MLS#202631653
STATUSActive
PROPERTY TYPEResidential - Single Family
SCHOOLCentral Noble Community
Property Description
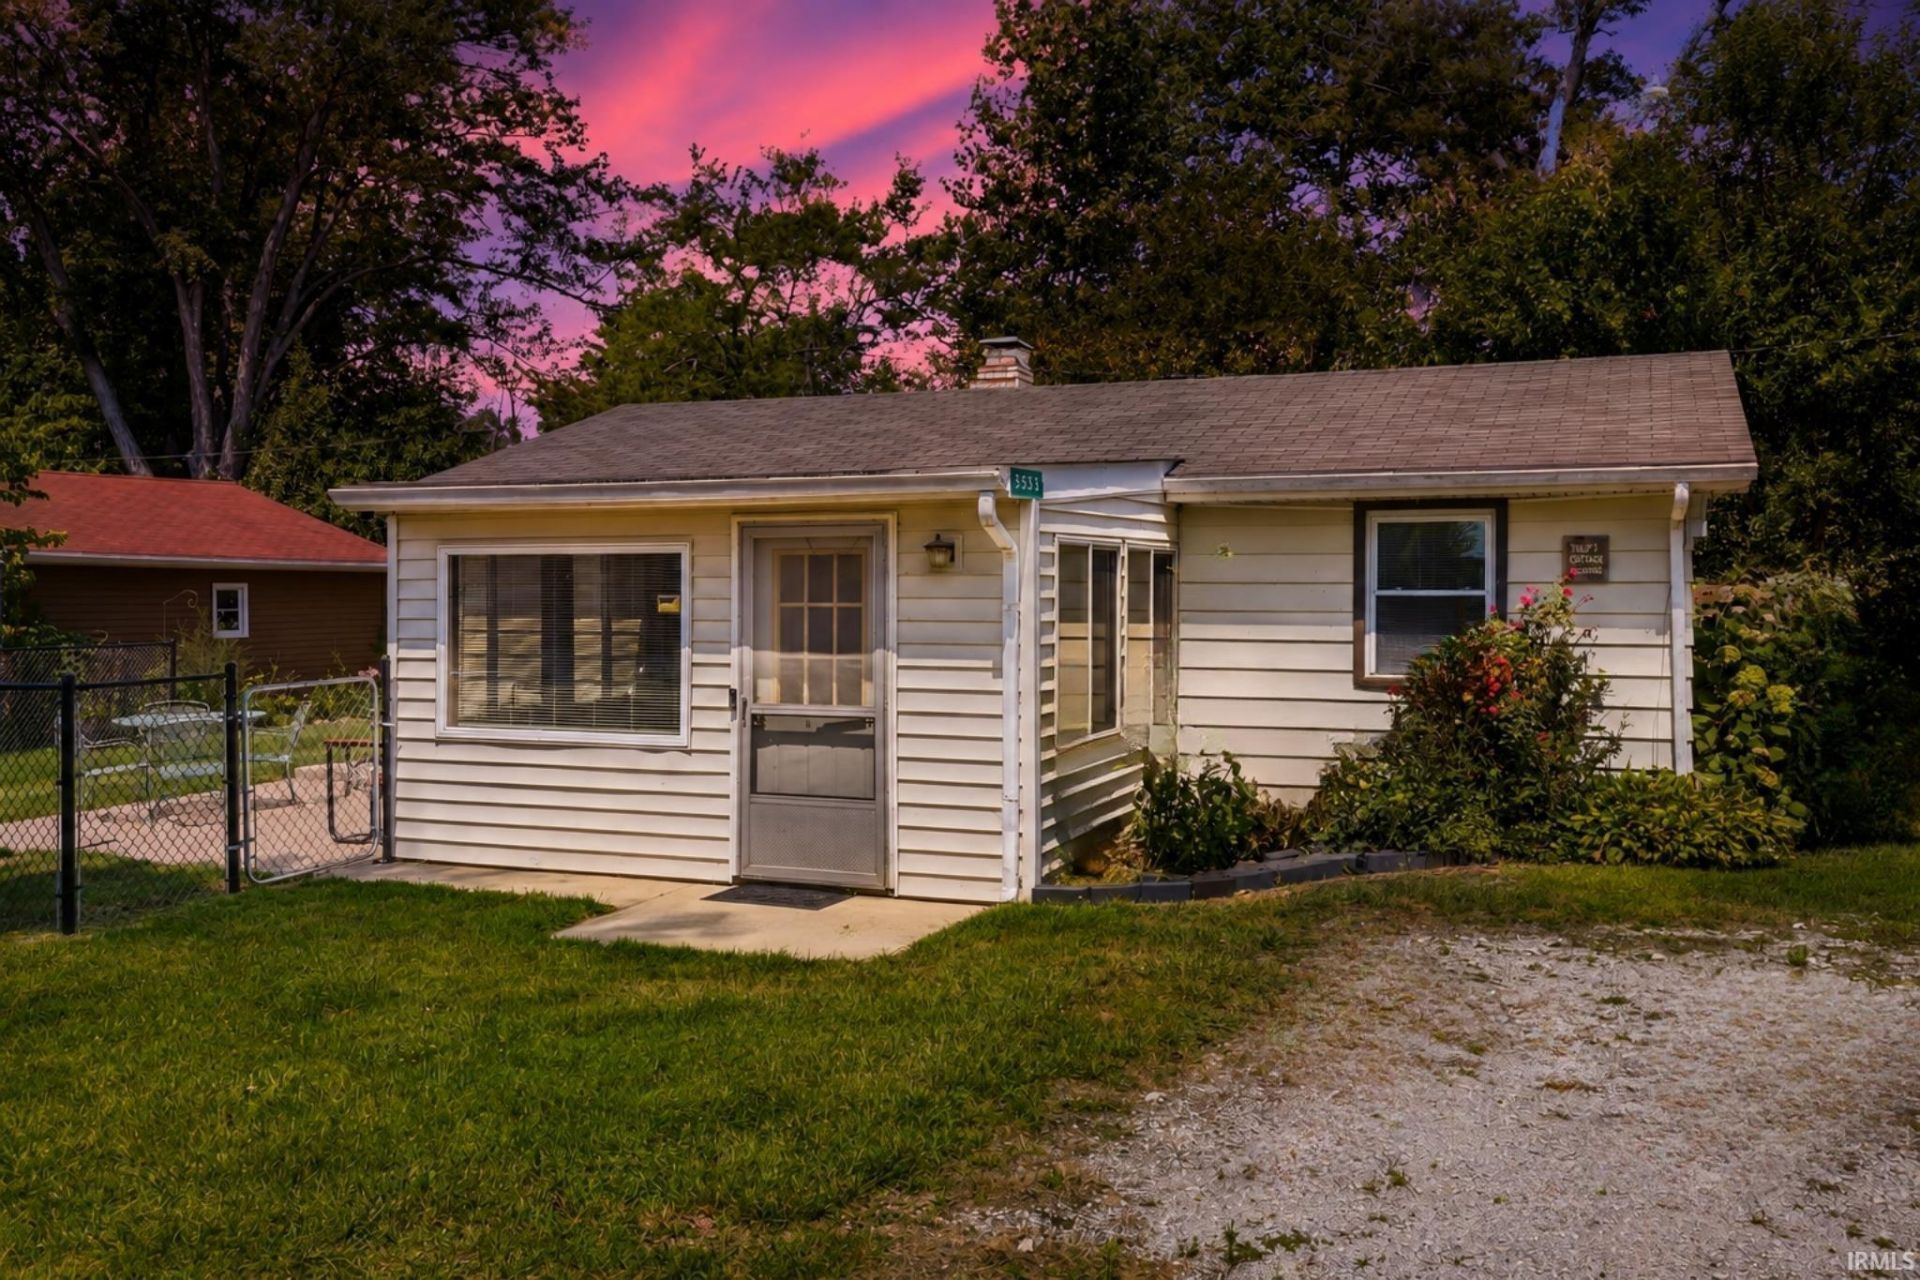
If you love the lake, this charming 2 bed, 1 bath cottage on Big Lake may just be for you. With water access to the channel directly from the pier in the backyard, plus a shared community boat launch just across the street, it makes it easy to enjoy the lake and spend more time outside.The home has seen meaningful updates, including a new mini split for year-round heating and cooling, new water heater, new water softener, attic insulation, and new fencing. The monitored Atomic well-water aeration system helps keep the water smelling and tasting its best, with service automatically coordinated if sulfur is detected.Whether you're looking for a cozy cottage to call your own or a place to escape for weekends and make memories, 5358 S Highpoint Dr offers a simple way to enjoy the lake without the maintenance and upkeep of a massive home. There's an option to purchase with all personal property in order to make it an easy transition!
Property Features
Property Type: Residential - Single Family
Basement: Slab
Cooling: None
Heating: Baseboard
Lot Size: 0.18 Acres
Stories: 1.0
Taxes: $1,533
Year Built: 1965
Feature Descriptions
Above Grade Finished SQFT: 640
Days on Site: 10
Exterior: Vinyl
Lot: Level
Lot Dimensions: 80X100
Number of Rooms: 4
Sale Inclusions: Microwave, Refrigerator, Washer, Laundry-Stacked W/D, Range-Electric
Sewer: City
Total Finished SQFT: 640
Water: Well
Room Sizes
Bedroom 1: 10x11 Level - Main
Bedroom 2: 9x9 Level - Main
Kitchen: 8x7 Level - Main
Living Room: 12x11 Level - Main
Local Schools
High School: Central Noble Jr/Sr
Middle School: Central Noble Jr/Sr
Elementary School: Central Noble
School District: Central Noble Community
Listed By / Shown By
Listed By
Agency Name: eXp Realty, LLC
Agency Contact: Cell: 260-354-1216
Agent Name: Michael Kumfer
Shown By
Agency Title: Key Realty
Agency Phone: 877-539-7589

IDX information is provided exclusively for consumers’ personal, non-commercial use and may not be used for any purpose other than to identify prospective properties consumers may be interested in purchasing. Data is deemed reliable but is not guaranteed accurate by the MLS
Estimate Your Payment
Estimated Payment
$ 1,157.10 per month $978.34 Principal & Interest $127.75 Property Tax $51.01 Homeowner's Insurance
5358 S Highpoint Drive | MLS# 202631653
This single family home located at 5358 S Highpoint Drive, Albion, IN 46701 is currently listed for sale with an asking price of $174,900. This property was built in 1965 and has 2 bedrooms and 1 full baths with 640 sq. ft. S Highpoint Drive is located within the Central Noble Community school district. Search Albion real estate on www.ikeyrealty.com today.