
BEDS2
BATHS2 full
SQUARE FEET1,626
MLS#22128198
STATUSActive
PROPERTY TYPEResidential - Condominium
SUBDIVISIONHunters Glen
SCHOOLCarmel Clay Schools
Property Description
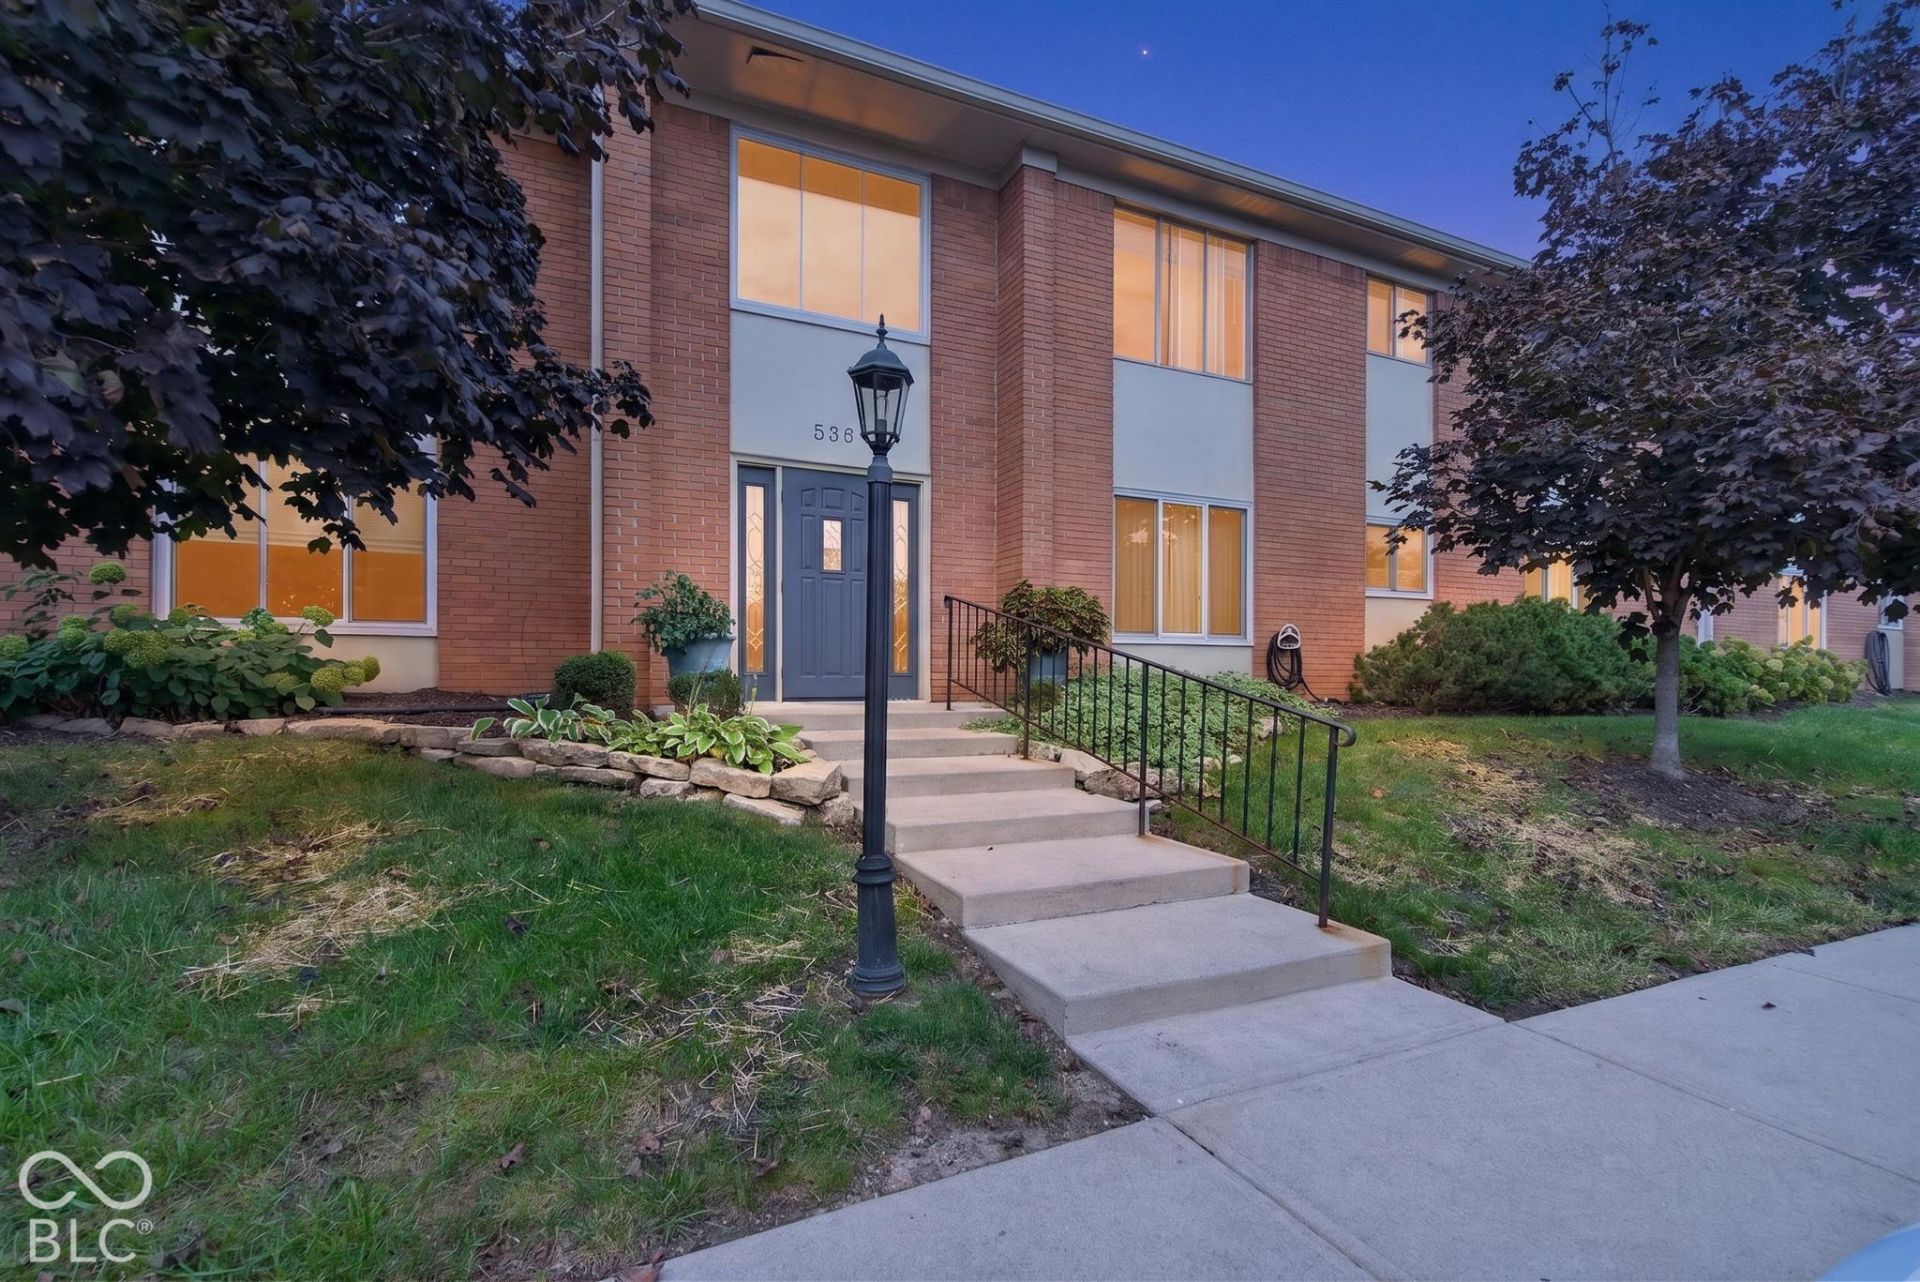
Welcome to low maintenance living, walkable to shops and restaurants in Carmel for under 250k! Great price and great area! This is an exceptionally well-maintained condo with 1626 sq ft. Currently configured as 2 bedrooms with a den, this could *easily* be made into a 3 bedroom unit. The HOA covers your water and sewer, in addition to trash, lawn care, snow removal, clubhouse, pool, and more! This home is equipped with newer appliances and mechanicals like the kitchen range with integrated air fryer, newer washer/dryer, HVAC with high-end UV air cleaner, and water heater. Finishes include granite counters in the kitchen and baths, bamboo hardwood flooring in the foyer and hallway, crown molding, easy open door handles, Delta fixtures, a gas fireplace, and an outstanding porch area with beautiful views. This unit also includes a deeded covered carport parking space and a large storage closet on the ground level. Located close to everything Carmel has to offer, this condo is clean, newly painted, extremely well cared for, and truly move-in ready. Come see it today!
Property Features
Property Type: Residential - Condominium
Cooling: Central Air
Fireplaces: 1
Heating: Forced Air, Natural Gas
Home Style: Traditional
Lot Size: 0.08 Acres
Stories: 1.0
Taxes: $1,874
Year Built: 1974
Appliances
Dishwasher
Dryer
MicroHood
Electric Oven
Refrigerator
Washer
Water Heater
Feature Descriptions
Bath: 2(Full-Main)
Condo Location: Building Common Entry, Upper Level
Days on Site: 27
Eating Area: Breakfast Room, Dining Combo/Kitchen, Formal Dining Room
Exterior: Brick
ExteriorFeatures: Balcony
Fireplace: Library
Formal Dining: Yes
Foundation: Slab
Garage/Parking Infromation: Assigned Parking Outside, Common Lot
InteriorFeatures: Built-in Features, Entrance Foyer, Eat-in Kitchen, Smart Thermostat, Storage, Supplemental Storage, Walk-In Closet(s)
Lifestyles: Flat
Total Rooms: 8
Water: Private
Room Sizes
Bedroom 2: 15x12
Dining Room: 13x12
Living Room: 19x18
Library: 17x11
Breakfast Room: 9x4
Kitchen: 12x10
Primary Bedroom: 16x15
Laundry: 8x3
Local Schools
High School: Carmel High School
Middle School: Carmel Middle School
Elementary School: Carmel Elementary School
School District: Carmel Clay Schools
Listed By / Shown By
Listed By
Agency Name: Trueblood Real Estate
Agency Phone: 317-288-5148
Shown By
Agency Title: Key Realty
Agency Phone: 877-539-7589

Estimate Your Payment
Estimated Payment
$ 1,627.51 per month $1,398.43 Principal & Interest $156.17 Property Tax $72.92 Homeowner's Insurance
536 E Hunters Drive, Unit APT C | MLS# 22128198
This condo located at 536 E Hunters Drive, Unit APT C, Carmel, IN 46032 is currently listed for sale with an asking price of $249,999. This property was built in 1974 and has 2 bedrooms and 2 full baths with 1626 sq. ft. E Hunters Drive, Unit APT C is located in the Hunters Glen subdivision within the Carmel Clay Schools school district. Search Hunters Glen real estate on www.ikeyrealty.com today.