
BEDS5
BATHS4 full 1 partial
SQUARE FEET6,219
MLS#1868062
STATUSActive
PROPERTY TYPEResidential - Single Family
SCHOOLMason
Property Description
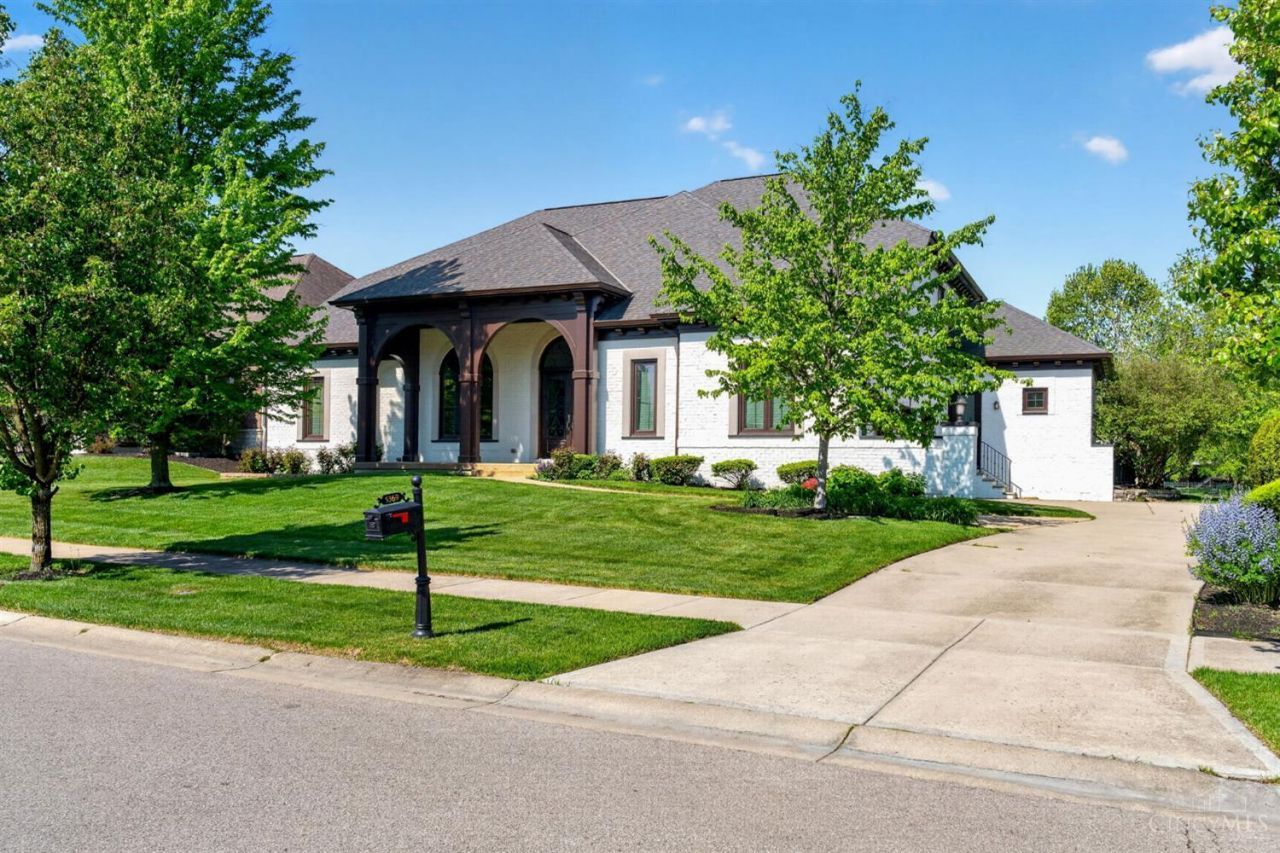
Experience refined waterfront living in prestigious Long Cove in this exceptional 5-bedroom, 5-bath Classic Living built home with over 6,400 sq ft and $200,000+ in recent updates. The home boasts spectacular water views and a private boat dock. The open main level features a 2-story family room with a striking wall of windows that frames the water and fills the home with natural light, as well as a walkout to a three-season room and patios. The gourmet kitchen offers granite counters, a grand island, double ovens, SS appliances and pantry. The 1st floor primary suite showcases tray ceilings, dual walk-in closets with custom built-ins, and a spa-inspired bath complete with soaking tub, frameless shower, dual vanities, and sauna, plus private access to a waterside patio. The finished lower level elevates entertaining with a full bar, media room, family room, bedroom, full bath, as well as recreation and exercise space.
Property Features
Property Type: Residential - Single Family
Basement: Full
Basement: Yes
Cooling: Central Air
Fireplaces: 2
Garage: 3
Heating: Forced Air, Gas
Home Style: Transitional
Lot Size: 0.42 Acres
Roof Type: Shingle
Stories: 2.0
Taxes: $20,400
Year Built: 2008
Amenities
9Ft + Ceiling
Beam Ceiling
Crown Molding
French Doors
Multi Panel Doors
Other
Patio
Porch
Feature Descriptions
Appliances: Dishwasher, Double Oven, Dryer, Garbage Disposal, Gas Cooktop, Microwave, Refrigerator, Washer
Association Includes: AssociationDues, Clubhouse, LandscapingCommunity, Pool, ProfessionalMgt, WalkingTrails
Basement Fatures: Finished, Fireplace, WW Carpet
Days on Site: 98
Exterior: Block, Brick
Family Room: Walkout, Fireplace, French Doors, Wood Floor
Fireplace Features: Electric, Gas
Flex Rooms: 3 Season Room, Media Room, Sitting Area
Foundation: Poured
Garage/Carport: Built in, Oversized, Side
Gas: Natural
HOA Fee: 3737/Annually
HOA Y/N: 1
Kitchen: Pantry, Counter Bar, Gourmet, Island, Wood Cabinets, Wood Floor, Marble/Granite/Slate
Lot Dimensions: 94 x 138
Mechanical Systems: Garage Door Opener, Radon System, Sump Pump
Miscellaneous: 220 Volt, Cable, Ceiling Fan, Recessed Lights, Smoke Alarm
Parcel #: 1633400089
Parking: Driveway
Primary Bathroom: Sauna, Shower, Tile Floor, Double Vanity, Jetted Tub, Marb/Gran/Slate
Primary Bedroom: Bath Adjoins, Walk-in Closet, Walkout, Wall-to-Wall Carpet, Window Treatment
Rooms Total: 14
Sauna: Yes
Sewer: Public Sewer
SQFT Basement: 1756
Study: Bookcases, French Doors, Window Treatment, Wood Floor
Tax Abatement: No
Water: Public
Water Heater: Gas, Tankless
Window Features: Double Hung, Double Pane, Wood, Insulated
Room Sizes
Primary Bedroom: 18 X 17 Level - 1
Bedroom 2: 21 X 18 Level - 2
Bedroom 3: 14 X 13 Level - 2
Bedroom 4: 13 X 13 Level - 2
Bedroom 5: 14 X 13 Level - Lower
Dining Room: 18 X 16 Level - 1
Entry: 10 X 14 Level - 1
Family Room: 24 X 19 Level - 1
Laundry Room: 11 X 8 Level - 1
Recreation Room: 40 X 21 Level - Lower
Study/Den: 14 X 12 Level - 1
Local Schools
School District: Mason
Listed By / Shown By
Listed By
Agency Name: eXp Realty
Agent Name: Jennifer Dardzinski
Agency Phone: 8662124991
Shown By
Agency Title: Key Realty
Agency Phone: 877-539-7589

Estimate Your Payment
Estimated Payment
$ 11,999.42 per month $9,789.00 Principal & Interest $1,700.00 Property Tax $510.42 Homeowner's Insurance
5369 North Shore Place | MLS# 1868062
This single family home located at 5369 North Shore Place, Deerfield Twp., OH 45040 is currently listed for sale with an asking price of $1,750,000. This property was built in 2008 and has 5 bedrooms and 4 full and 1 partial baths with 6219 sq. ft. North Shore Place is located within the Mason school district. Search Deerfield Twp. real estate on www.ikeyrealty.com today.