
BEDS2
BATHS2.1
SQUARE FEET1,750
MLS#1948633
STATUSNew
PROPERTY TYPEResidential - Single Family
SUBDIVISIONMI
SCHOOLWhittemore-Prescott Area Schools
Property Description
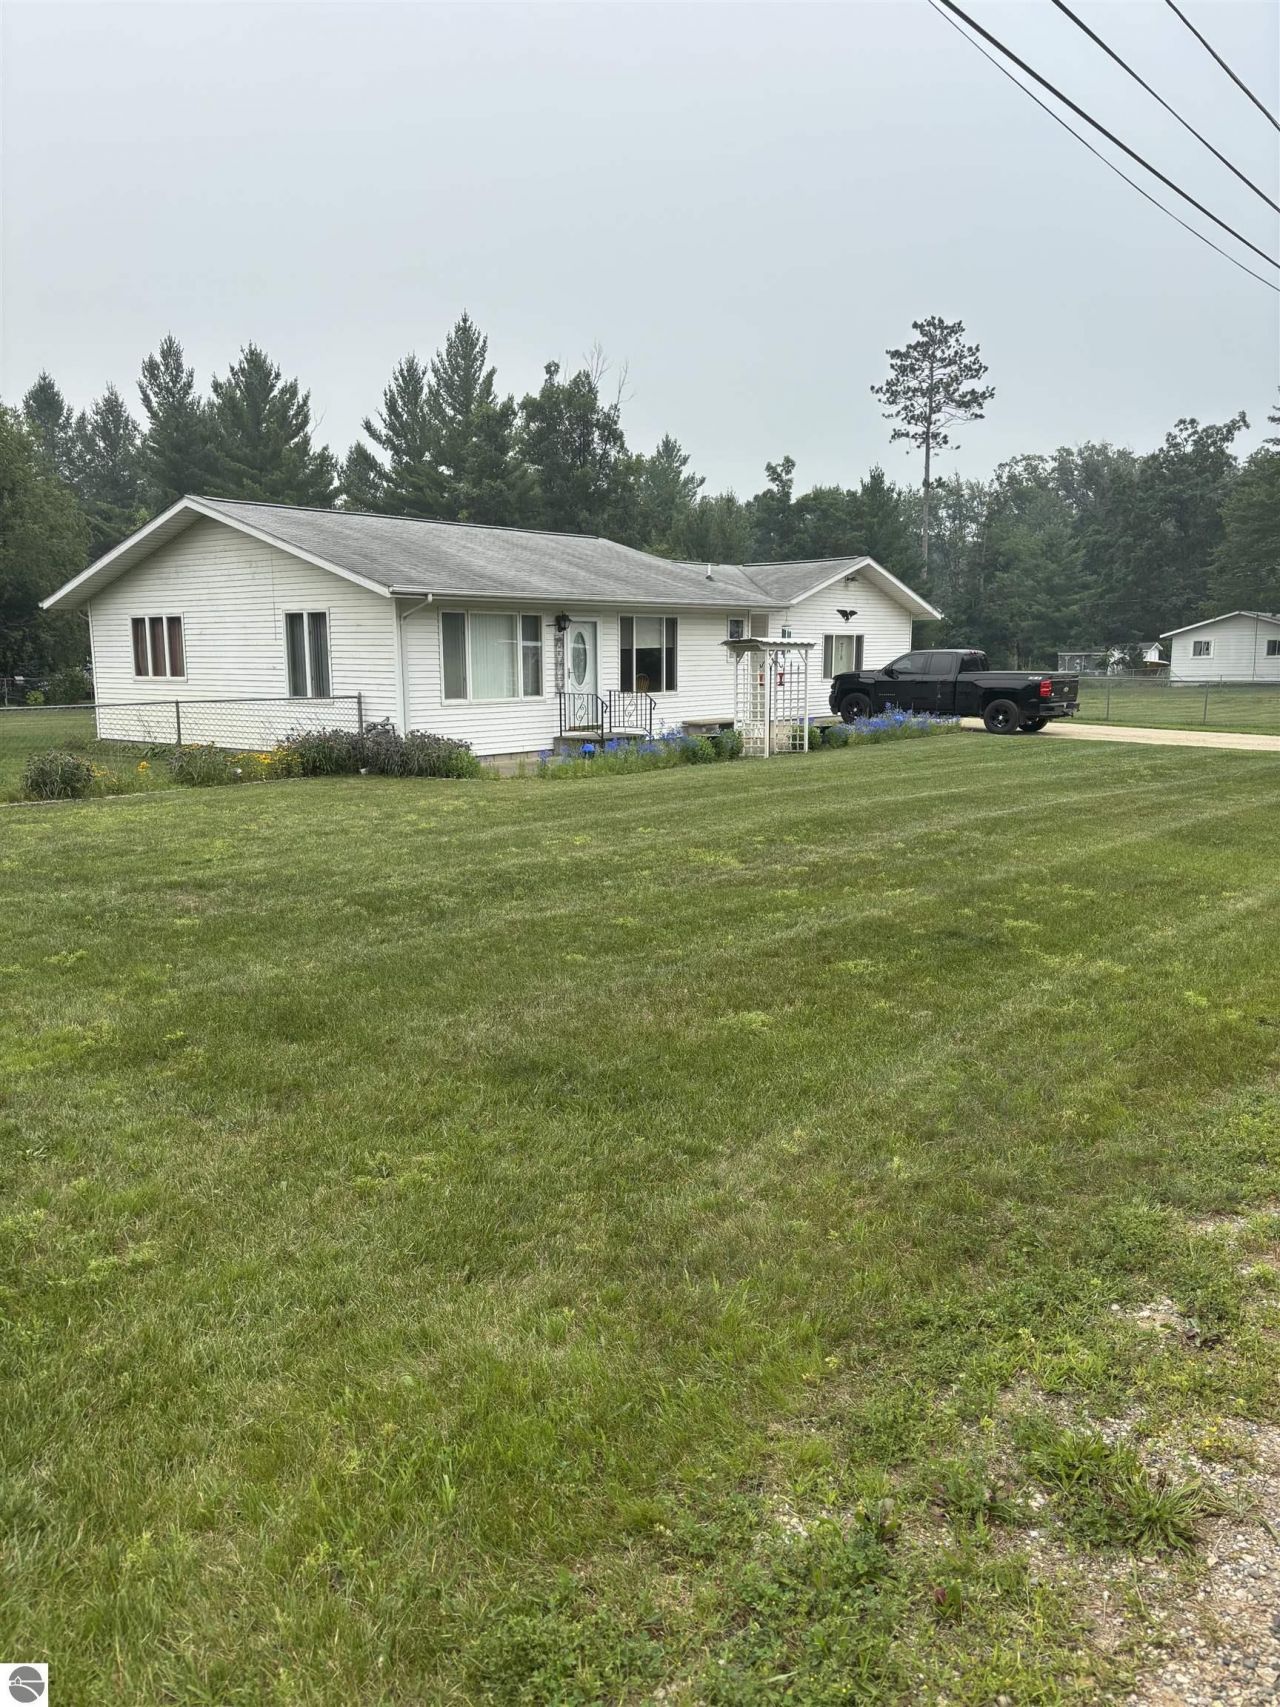
**MLS Description** Very well-maintained and truly turnkey, this attractive ranch-style home is ready for its next owner! A welcoming foyer leads into a comfortable floor plan featuring 2 bedrooms, 1 full bath, 1 three-quarter bath, and an additional half bath, providing convenience for both everyday living and guests. The spacious primary suite includes a relaxing Jacuzzi tub, while the dedicated utility room offers a washer and dryer for added convenience. One of the home's standout features is the impressive 24' x 24' family room, created from a professionally converted attached garage, providing exceptional space for entertaining, hobbies, or relaxing with family and friends. Outside, you'll find additional storage and workspace with a workshop shed, offering plenty of room for tools, projects, or outdoor equipment. If you're looking for a clean, well-cared-for home that's move-in ready, this property deserves a spot at the top of your list!
Property Features
Property Type: Residential - Single Family
Basement: Crawl Space
Fenced: Yes
Home Style: Ranch, Ranch
Lot Size: 0.72 Acres
Roof Type: Asphalt
Year Built: 1962
Feature Descriptions
Above Ground Finished SQFT: 1750
Appliance(s)/Equipment: Refrigerator, Oven/Range, Washer, Dryer, Drapes, Curtain Rods, Ceiling Fan
Construction: Frame
Days on Site: 2
Exterior: Patio, Fenced Yard, Countryside View, Covered Porch, Seasonal View, Gutters
Garage/Parking: Detached, Door Opener, Concrete Floors
Heating/Cooling: Forced Air
Heating/Cooling Source: Natural Gas
Interior: Jetted Tub, Foyer Entrance, Island Kitchen, Workshop, Drywall
Lot: Subdivision
Lot Dimensions: 132x240
Outbuilding(s): Garden/Storage Shed, Workshop, Secondary Garage(s)
Outbuilding(s): Yes
Road: Public Maintained, Gravel
Sewer: Private Septic
Special View Info: Countryside, Seasonal
Water: Private Well
Waterfront Type: No
Room Sizes
Primary Bedroom: 15x11 Level - Main Floor
Bedroom 2: 11x9 Level - Main Floor
Kitchen: 15x14 Level - Main Floor
Living Room: 16x14 Level - Main Floor
Local Schools
School District: Whittemore-Prescott Area Schools
Listed By / Shown By
Listed By
Agency Name: Thompson State Wide Real Estate
Agency Phone: 989-480-8088
Shown By
Agency Title: Key Realty
Agency Phone: 877-539-7589

Estimate Your Payment
Estimated Payment
$ 1,171.19 per month $1,113.15 Principal & Interest $0.00 Property Tax (data not provided by mls) $58.04 Homeowner's Insurance
5377 Wildwood Drive | MLS# 1948633
This single family home located at 5377 Wildwood Drive, Prescott, MI 48756 is currently listed for sale with an asking price of $199,000. This property was built in 1962 and has 2 bedrooms with 1750 sq. ft. Wildwood Drive is located in the MI subdivision within the Whittemore-Prescott Area Schools school district. Search MI real estate on www.ikeyrealty.com today.