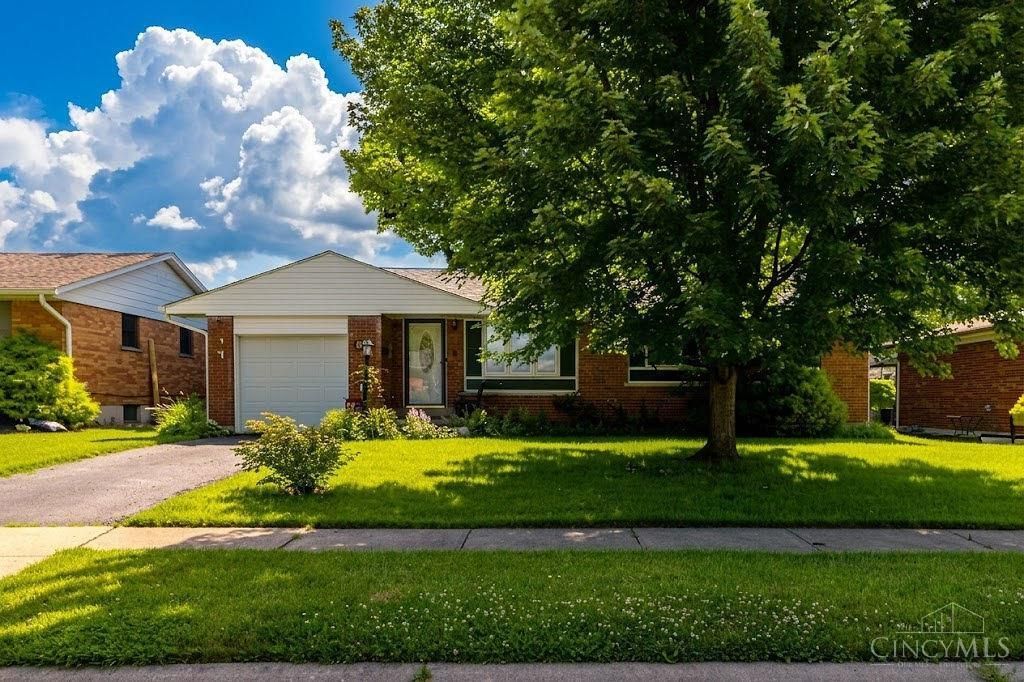

BEDS3
BATHS1 full 1 partial
SQUARE FEET910
MLS#1885267
STATUSActive
PROPERTY TYPEResidential - Single Family
SCHOOLOak Hills
Property Description
Move-in ready! Refinished hardwood floors throughout 2026. Newer roof, gutters, siding and soffits in 2024. Spacious eat-in kitchen with tile floor, nice wood cabinets, all appliances included refrigerator 24, dishwasher '24, microwave '24 and stove. Three good size bedrooms, master bedroom has attached half bath with updated tile floor and has the plumbing under the floor to add a shower to make it a full bath. Updated tile floor in hall/guest bath. Full unfinished basement allows for additional potential living space or just a place for the kids to hang out on rainy or cold days. The backyard is fenced in, and backs up to Delhi Park, great for the kids or pets playing outside. There is an attached garage with a newer garage door and opener in 2024. Nice neighborhood, convenient location!
Property Features
Property Type: Residential - Single Family
Basement: Full
Basement: Yes
Cooling: Central Air
Garage: 1
Heating: Forced Air, Gas
Home Style: Traditional
Lot Size: 0.16 Acres
Roof Type: Shingle
Stories: 1.0
Taxes: $3,450
Year Built: 1963
Amenities
Deck
Porch
Wooded Lot
Feature Descriptions
Access: City Street
Appliances: Dishwasher, Dryer, Microwave, Oven/Range, Refrigerator, Washer
Basement Fatures: Concrete Floor, Unfinished
Days on Site: 4
Exterior: Brick, Vinyl Siding
Fencing: Metal, Privacy
Foundation: Poured
Garage/Carport: Front, Garage Attached
Gas: Natural
Kitchen: Eat-In, Tile Floor, Wood Cabinets
Lot Dimensions: 60 x 120
Mechanical Systems: Garage Door Opener
Miscellaneous: Cable, Smoke Alarm
Parcel #: 540-0043-0181-00
Parking: Driveway
Primary Bathroom: Tile Floor, Tub w/Shower
Primary Bedroom: Bath Adjoins, Wood Floor
Rooms Total: 6
Sewer: Public Sewer
Special View Info: Park
SQFT Basement: 910
Tax Abatement: No
Water: Public
Water Heater: Gas
Window Features: Vinyl/Alum Clad, Insulated
Wooded: Yes
Room Sizes
Primary Bedroom: 12 X 12 Level - 1
Bedroom 2: 12 X 11 Level - 1
Bedroom 3: 11 X 10 Level - 1
Dining Room: 12 X 11 Level - 1
Living Room: 16 X 15 Level - 1
Laundry Room: 12 X 10 Level - Lower
Local Schools
School District: Oak Hills
Listed By / Shown By
Listed By
Agency Name: RE/MAX United Associates
Agent Name: Debra Ayers
Agency Phone: 513-655-2300
Shown By
Agency Title: Key Realty
Agency Phone: 877-539-7589

Estimate Your Payment
Estimated Payment
$ 1,729.42 per month $1,370.46 Principal & Interest $287.50 Property Tax $71.46 Homeowner's Insurance
538 Palmerston Drive | MLS# 1885267
This single family home located at 538 Palmerston Drive, Delhi Twp, OH 45238 is currently listed for sale with an asking price of $245,000. This property was built in 1963 and has 3 bedrooms and 1 full and 1 partial baths with 910 sq. ft. Palmerston Drive is located within the Oak Hills school district. Search Delhi Twp real estate on www.ikeyrealty.com today.