
SQUARE FEET4,500
MLS#260014355
STATUSActive
PROPERTY TYPECommercial -
SUBDIVISIONRyland`S Addition
Property Description
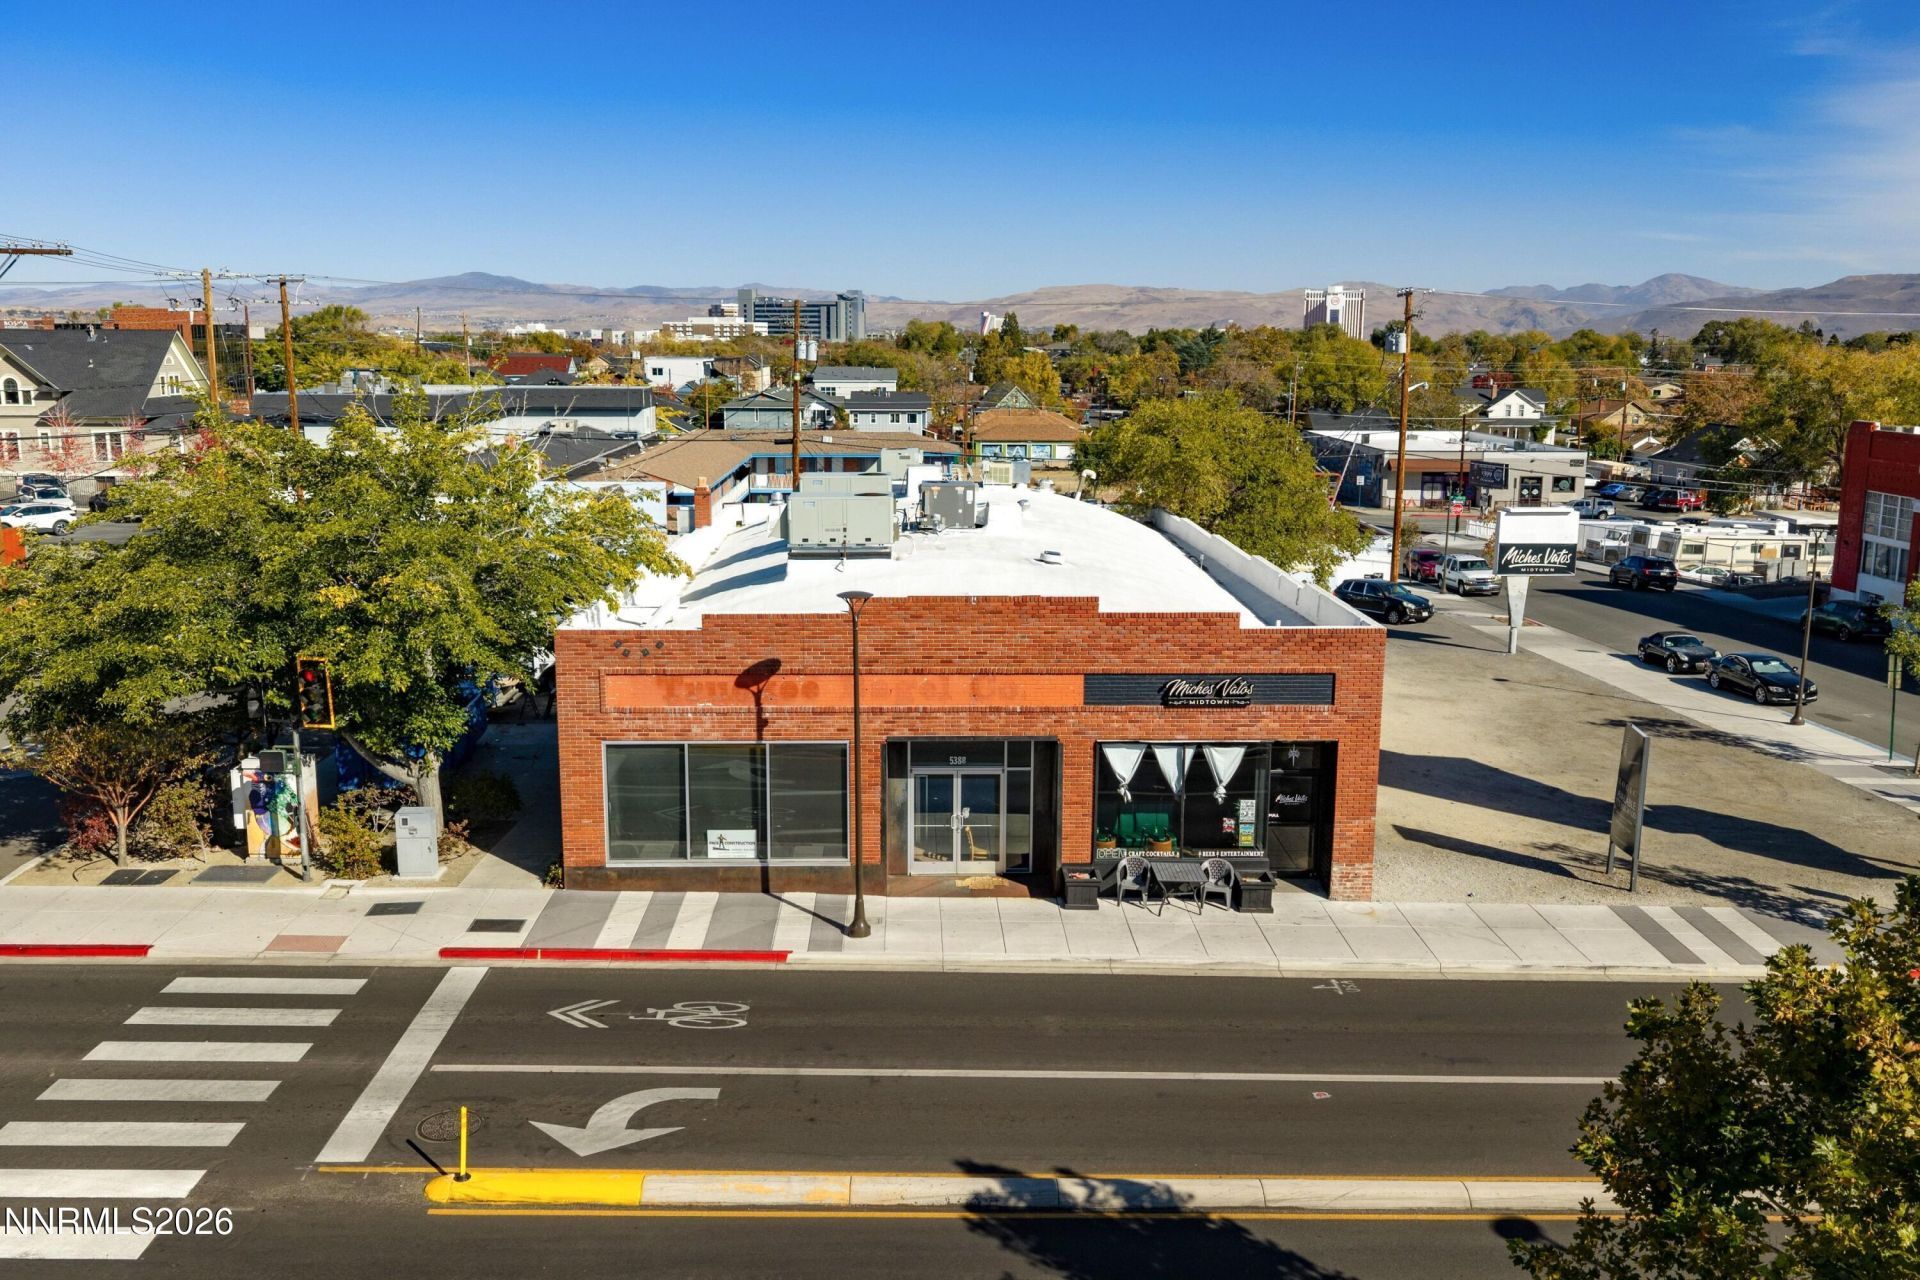
Fully Leased Mixed-Use Building on Reno's Virginia Street Corridor. Own a stabilized, income-producing asset in the heart of Downtown Reno. 538 S Virginia St fronts Virginia Street, the city's most recognized retail and entertainment corridor. Both main-level spaces are fully leased to a multi-tenant mix: Miches Vatos bar on one side and a new restaurant concept opening on the other. Together they bring evening and weekend foot traffic to the block. Investment Highlights:- Fully leased main level: Two street-front tenants in the hospitality and food-and-beverage sector, with a new restaurant opening to add to the building's draw.- Flexible basement: Approximately 4,500 SF of lower-level space that an owner-user can use for storage or operations. An investor can lease it as storage or as additional space for the main-level tenants, creating a path to added income.- Additional parcel with alley access: A second parcel included in the sale connects to Moran St by alley. It offers rear access for deliveries, trash, and service, and may offer future flexibility.- Leased parking to the north: An adjacent lot leased from the City of Reno gives tenants and patrons parking, which is hard to find downtown. - Prime Virginia Street location: Walkable to casinos, the Truckee River, the Riverwalk District, Midtown, with strong visibility, traffic, and pedestrian activity.
Property Features
Property Type: Commercial -
Cooling: Central Air
Heating: Natural Gas
Lot Size: 0.16 Acres
Roof Type: Pitched, Flat, Membrane, Other
Stories: 2.0
Taxes: $6,766
Year Built: 1947
Feature Descriptions
Building Features: Private Restroom(s), Free Standing, No Common Area Facilities, Delivery Door, Loading In Rear
Business Name: Multiple Businesses
Business Type: Bar/Tavern/Lounge, Restaurant
Ceiling Height: 15
Construction Type: Masonry, Site/Stick-Built
Cooling Y/N: Yes
Electric: 200+ Amp Service
Exterior: Brick, Frame
Flooring: Heavy Duty, Concrete, Laminate, Tile, Varies
Foundation: Concrete Perimeter, Raised, Slab
Furnished: Unfurnished
Heating Y/N: Yes
Laundry Features: None
Lot Features: Level
OtherStructures: None
Parcel #: 011-192-07
Parking: Asphalt, Leased, On Site, On Street, Parking Lot, Paved, Alley Access
Restrooms: 4
Road Frontage: Public
Road Responsibility: Public Maintained Road
Road Surface: Paved
Security Features: Fire Alarm, Fire Escape, Fire Sprinkler System
Sewer: Public Sewer
Sprinklers: None
SQFT Storage: 4500
Units: 2
Utilities: Cellular Coverage, Internet Connected, Water Meter Installed, Cable Available, Electricity Connected, Natural Gas Connected, Phone Connected, Sewer Connected, Water Connected, Underground Utilities
Water: Public
Water Rights Y/N: No
Window Features: Metal Frames, Aluminum Frames, Double Pane Windows
Listed By / Shown By
Listed By
Agency Name: Sierra Sotheby's International
Agent Name: Tyler Barrette
Agency Phone: 775-502-0440
Agent Phone: 775-443-5890
Shown By
Agency Title: Key Realty
Agency Phone: 877-539-7589

538 S Virginia Street | MLS# 260014355
This commercial property located at 538 S Virginia Street, Reno, NV 89501 is currently listed for sale with an asking price of $1,550,000. Search Reno real estate on www.ikeyrealty.com today.