
BEDS5
BATHS3 full 1 partial
SQUARE FEET4,632
MLS#26025213
STATUSActive
PROPERTY TYPEResidential - Single Family
SUBDIVISIONRudgate
SCHOOLPortage
Property Description
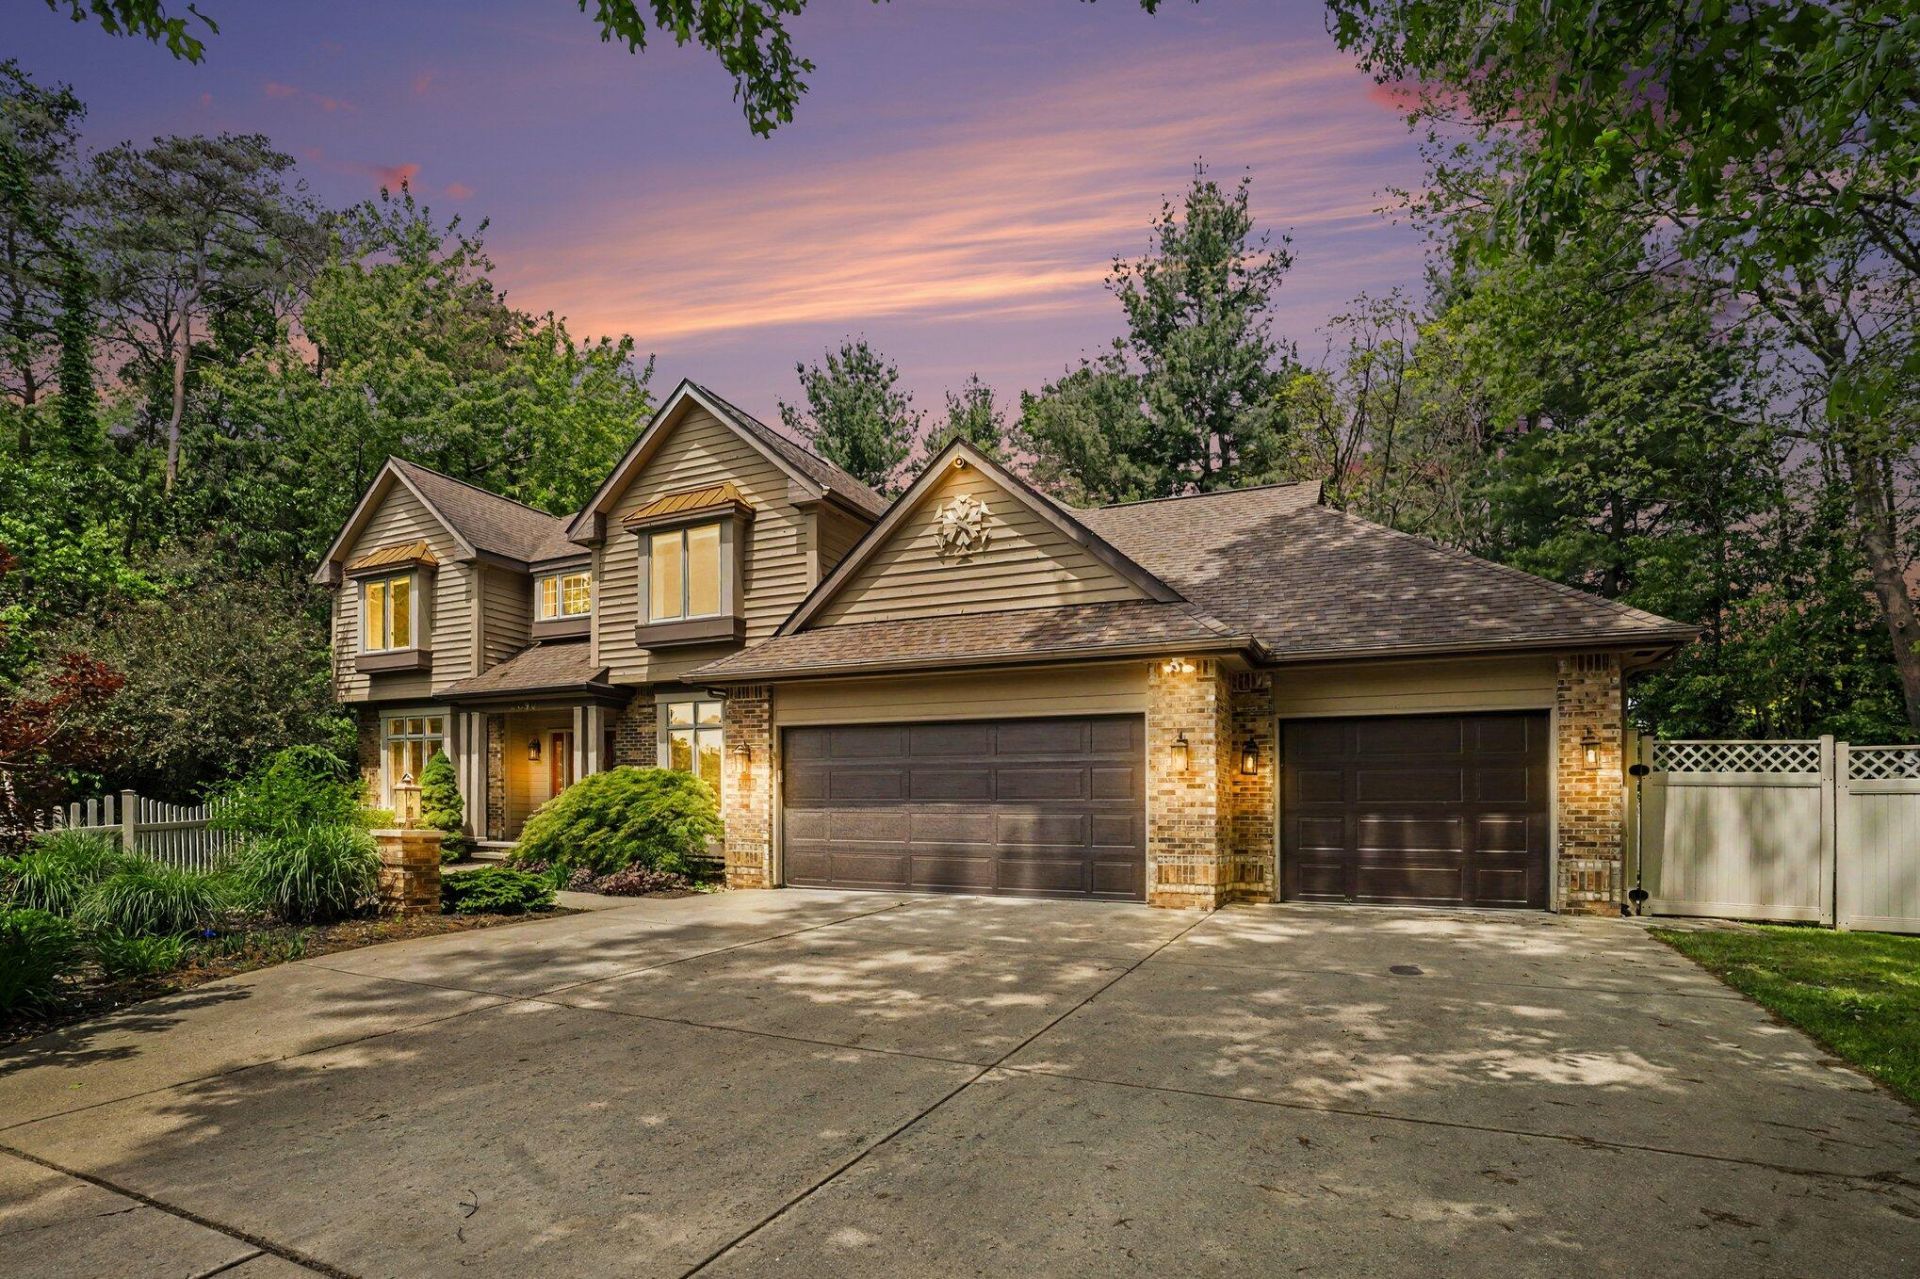
Open Sat 11:30 to 1:00 May 30th Experience refined living in sought-after Rudgate, low Texas Township taxes and no association dues Set on a private .43 acre lot this beautifully appointed residence offers four upper-level bedrooms, including a luxurious primary suite with a spa-inspired bath featuring quartz counters, heated floors, tiled shower, and a freestanding soaking tub. The grand two-story foyer with rich hardwood floors opens to elegant entertaining spaces including formal dining, sitting and living rooms, a chefs kitchen, spacious laundry room, and an expansive office or fifth bedroom. The finished lower level is designed for leisure with a private theatre, full bath, game area, and exceptional storage. Outdoors, enjoy a composite deck, tranquil water feature, fire pit, and wooded backdrop. Newer furnace, AC, and newer roof complete this exceptional offering near shopping, dining, trails, schools, and convenient highway access.
Property Features
Property Type: Residential - Single Family
Basement: Daylight, Full
Cooling: Central Air
Fireplaces: 1
Garage: 3 car attached
Heating: Forced Air
Home Style: Traditional
Lot Size: 0.43 Acres
Roof Type: Composition
Taxes: $9,354
Year Built: 1992
Feature Descriptions
Appliances: Cooktop, Dishwasher, Dryer, Refrigerator, Washer, Water Softener Owned
Days on Site: 2
Exterior: Other
Exterior: Brick, Wood Siding
Fencing: Front Yard, Vinyl
Fireplace: Family Room, Gas Log
Fireplace Y/N: Yes
Flooring: Ceramic Tile, Wood
Interior: Ceiling Fan(s), Garage Door Opener, Center Island, Eat-in Kitchen, Pantry
Laundry: Laundry Room, Main Level, Sink
Lot: Wooded
Lot Dimensions: 135 x 138
Parcel Number: 0913451070
Parking: Garage Faces Front, Attached
Patio/Porch: Deck, Porch(es)
Road Surface: Paved
Rooms Total: 11
Sewer: Public
Sub Type: Single Family Residence
Utilities: Natural Gas Connected, Cable Connected, High-Speed Internet
Water: Public
Window: Screens, Insulated Windows, Garden Window, Window Treatments
Wooded: Yes
Local Schools
High School: Portage Central High School
Middle School: Portage West Middle School
Elementary School: 12th Street Elementary School
School District: Portage
Listed By / Shown By
Listed By
Agency Name: Berkshire Hathaway HomeServices MI
Agent Name: Jeff Lee
Agency Phone: 269-344-8599
Shown By
Agency Title: Key Realty
Agency Phone: 877-539-7589
 | The property comes from the Member MLS's of the Michigan Regional Information Center, LLC (MichRIC). Copyright 2026 Michigan Regional Information Center, LLC (MichRIC). All rights reserved. Information deemed reliable, but not guaranteed. Data Last Updated 05/31/2026. |
Estimate Your Payment
Estimated Payment
$ 4,428.48 per month $3,468.15 Principal & Interest $779.50 Property Tax $180.84 Homeowner's Insurance
5390 Saddle Club Drive | MLS# 26025213
This single family home located at 5390 Saddle Club Drive, Kalamazoo, MI 49009 is currently listed for sale with an asking price of $620,007. This property was built in 1992 and has 5 bedrooms and 3 full and 1 partial baths with 4632 sq. ft. Saddle Club Drive is located in the Rudgate subdivision within the Portage school district. Search Rudgate real estate on www.ikeyrealty.com today.