
BEDS3
BATHS2 full
SQUARE FEET1,884
MLS#260008489
STATUSActive Under Contract-No Show
PROPERTY TYPEResidential - Single Family
SUBDIVISIONMiramonte Phase 3B
Property Description
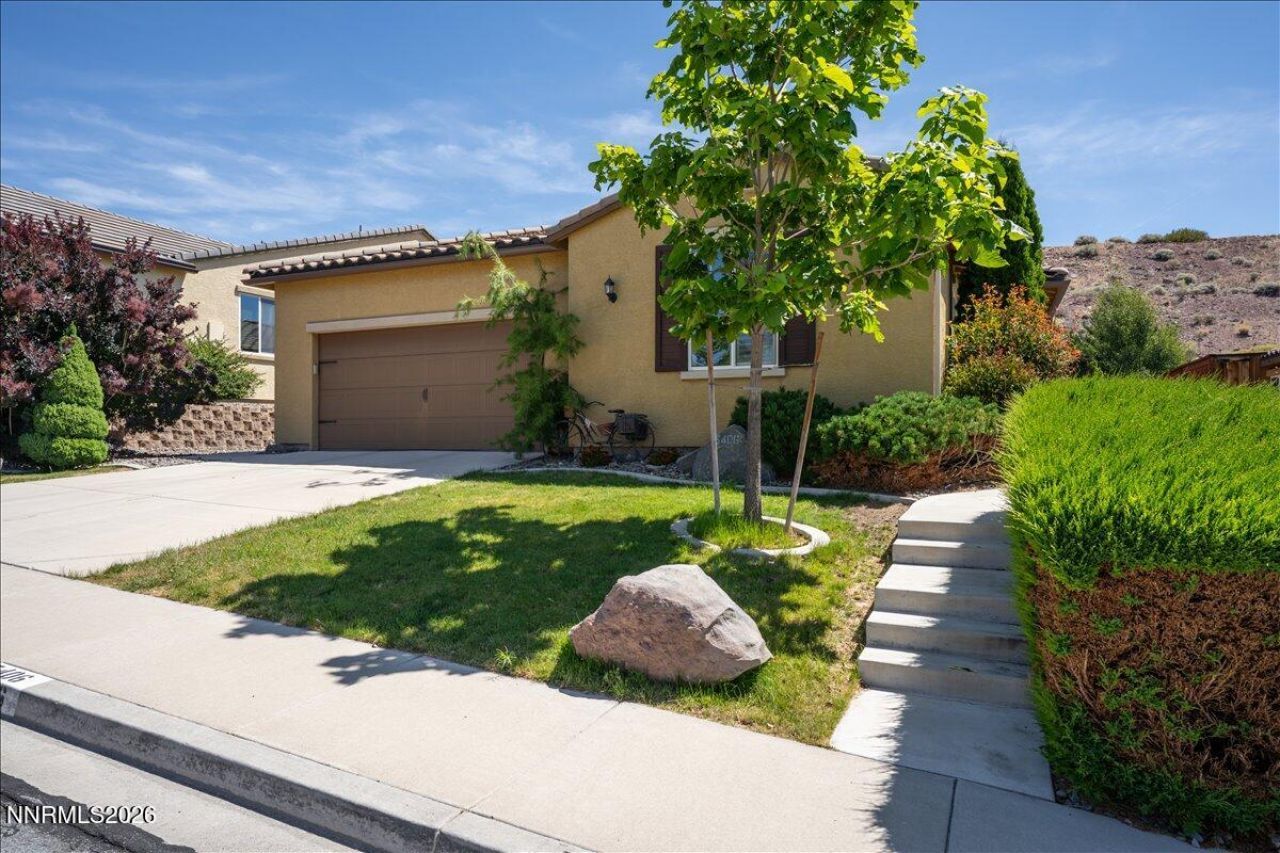
The Summit at Energystone Imagine coming home to a place where the city feels close enough for convenience, yet far enough away to enjoy peaceful evenings beneath a sky filled with stars. Perched atop one of the area's most desirable hilltop settings, this exceptional property offers a lifestyle defined by privacy, breathtaking surroundings, and everyday comfort. From the moment you arrive, the beautifully landscaped grounds and inviting curb appeal to create a sense of calm. Step into the backyard and discover your own private retreat, complete with a tranquil water feature, a thoughtfully designed gathering space, and a perennial garden area that makes it easy to unwind and entertain. Inside, the heart of the home is an open, welcoming living space where the kitchen flows effortlessly into the great room, creating the perfect setting for family dinners, holidays, or quiet evenings at home. Rich flooring, beautiful cabinetry, and quality finishes add warmth and timeless style throughout. Designed with efficiency in mind, the home is equipped with solar to help keep monthly energy costs remarkably low. For added peace of mind, a home inspection has already been completed, and a one-year home warranty is included. Just minutes from shopping, dining, healthcare, and everyday conveniences, this is where elevated living truly feels at home.
Property Features
Property Type: Residential - Single Family
Cooling: Attic Fan, Central Air
Garage: 2 car attached
Heating: Forced Air, Natural Gas
Lot Size: 0.14 Acres
Roof Type: Tile, Pitched
Stories: 1.0
Taxes: $3,961
Year Built: 2013
Amenities
Ceiling Fan(s)
High Ceilings
No Interior Steps
Smart Thermostat
Kitchen Island
Pantry
Primary Downstairs
Walk-In Closet(s)
Rain Gutters
Water Feature
Feature Descriptions
Additional Rooms: Office/Den, Other
Association Fee Includes: Common Area - Maintenance
City Limits: Yes
Construction Type: Site/Stick-Built
Cooling Y/N: Yes
Days on Site: 9
Dining: Great Room, High Ceilings, Kitchen Combination
Exterior: Stone, Stucco
Family Room: Great Room, High Ceilings
Fencing: Back Yard, Full
Flooring: Carpet, Ceramic Tile, Luxury Vinyl
Foundation: Slab
Heating Y/N: Yes
HOA Fee: $27/MonthlyAppliances:
HOA Y/N: Yes
Kitchen: Built-In Dishwasher, Built-In Microwave, Disposal, Kitchen Island, Pantry
Laundry Features: Washer Hookup, Laundry Room, Cabinets, Gas Dryer Hookup
Living Room: Ceiling Fan(s), Great Room, High Ceilings
Lot Features: Gentle Sloping, Landscaped, Level, Sprinklers In Front, Sprinklers In Rear
Master Bedroom: Ceiling Fan(s), High Ceilings, Double Sinks, On Main Floor, Shower Stall, Walk-In Closet(s)
OtherStructures: Shed(s), Pergola
Parcel #: 512-171-02
Parking: Attached, Garage, Garage Door Opener, Garage Door Opener Controls
Patio/Porch: Patio, Covered, Uncovered
Road Frontage: Public
Road Responsibility: Public Maintained Road
Security Features: Fire Alarm, Fire Sprinkler System, Smoke Detector(s)
Sewer: Public Sewer
Special View Info: Mountain(s)
Sprinklers: Automatic, Drip System, Front, Rear
SQFT Living: 1884
Utilities: Cable Available, Cable Connected, Electricity Connected, Natural Gas Connected, Phone Available, Phone Connected, Sewer Connected, Water Available, Water Connected, Cellular Coverage, Internet Connected, Water Meter Installed
Water: Public
Water Rights Y/N: No
Window Features: Double Pane Windows, Low-Emissivity Windows, Vinyl Frames
Local Schools
High School: Reed
Middle School: Mendive
Elementary School: Beasley
Listed By / Shown By
Listed By
Agency Name: Chase International-Damonte
Agent Name: Gregg Moore
Agency Phone: 775-850-5900
Agent Phone: 775-338-0073
Shown By
Agency Title: Key Realty
Agency Phone: 877-539-7589

Estimate Your Payment
Estimated Payment
$ 3,684.16 per month $3,187.86 Principal & Interest $330.08 Property Tax $166.22 Homeowner's Insurance
5406 Energystone Drive | MLS# 260008489
This single family home located at 5406 Energystone Drive, Sparks, NV 89436 is currently listed for sale with an asking price of $569,900. This property was built in 2013 and has 3 bedrooms and 2 full baths with 1884 sq. ft. Energystone Drive is located in the Miramonte Phase 3B subdivision. Search Miramonte Phase 3B real estate on www.ikeyrealty.com today.